Skip main navigation
Off market
Street View
  • $1,426,400

    228 E Court St, Doylestown, PA 18901

    5beds
    3,140sqft
    SingleFamily
    Built in 1886
    0.33 Acres Lot
    $1,426,400 Zestimate®
    $454/sqft
    $4,116 Estimated rent

    Home value

    $1,426,400

    $1.30M - $1.57M

    $4,116/mo

    Zestimate® history
    Loading
    Loading...

    Owner options

    List your home for rent

    $4,116/mo

    Rent Zestimate®

    Find your next renter with Zillow Rental Manager. Plus, with online applications, you can quickly screen prospective tenants – for free.

    Learn more

    $4,116/mo

    Rent Zestimate®

    Refinance and save

    $8,915/mo

    Est. payment

    Refinancing to a lower rate could help reduce your monthly payments and save thousands over the life of the loan.

    See today's rates

    $8,915/mo

    Est. payment

    Explore your selling options

    Work with a Zillow partner agent

    Leverage their expertise and Zillow's premium Showcase listings to get your home seen by more buyers.

    Get started

    List with your own agent

    Get your home in front of millions of buyers by listing it on Zillow.

    Learn how to do it

    Sell it yourself

    Take full control of how buyers see your home on Zillow by listing For Sale by Owner (FSBO).

    List your home

    What's special

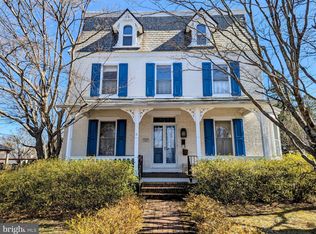
    Schedule time today to see this beautifully appointed red Brick Victorian in Doylestown borough. The "Mrs. George Deemer House", circa 1886, has many original features and loaded with style and charm, yet is complimented by today's modern amenities and conveniences. Enjoy the random width pine flooring throughout the home, two staircases, plenty of large windows with plantation style shutters, solid wood doors, original door hardware and 9' ceilings. From the foyer walk into the Living room with a wall of built in shelving. The kitchen is updated with newer cabinetry and counters, radiant floor heat, coffered ceiling with plenty of recessed lighting, additional accent lighting in and under cabinetry, built in eating area with additional cabinets, gas cook top, pull out drawer microwave and tiled flooring. Off of the kitchen is the adjacent family room with original glass doored cabinets. Completing the first floor is the laundry room, powder room, dining room and from the kitchen access to the rear yard and side covered porch. The second floor consists of three bedrooms, a sitting area and two fully remodeled bathrooms with features like radiant floor heat in hall bath and clawfoot tub in master bath. The third floor has two additional bedrooms and a large storage room. Some extra added perks not to forget are the front and rear covered porches, whole house electric which has been rewired in 2012, high velocity central air conditioning system, and built-ins and nooks throughout this charming home. The basement has taller ceilings for 130+ yr old home and works great for storage or a workshop, convenient bilco doors for outside access, and soon to be installed basement waterproofing system. By far the best feature of this home is the location being just two-three walking blocks to all your favorite dining and entertaining the borough has to offer.

    This property is off market, which means it's not currently listed for sale or rent on Zillow. This may be different from what's available on other websites or public sources.

    Facts & features

    Interior

    Bedrooms & bathrooms
    • Bedrooms: 5
    • Bathrooms: 3
    • Full bathrooms: 2
    • 1/2 bathrooms: 1
    Heating
    • Baseboard, Radiant, Gas
    Cooling
    • Central
    Appliances
    • Included: Dishwasher, Garbage disposal, Microwave, Range / Oven
    Features
    • Master Bath(s), Kitchen - Eat-In, Butlers Pantry
    • Flooring: Hardwood
    Interior area
    • Total interior livable area: 3,140 sqft

    Property

    Parking
    • Total spaces: 3
    Features
    • Exterior features: Brick
    Lot
    • Size: 0.33 Acres
    Details
    • Parcel number: 08009170

    Construction

    Type & style
    • Home type: SingleFamily
    Materials
    • Roof: Slate
    Condition
    • Year built: 1886

    Community & neighborhood

    Location
    • Region: Doylestown

    Other

    Other facts
    • Appliances: Oven - Self Cleaning
    • Construction Materials: Brick
    • Heating Type: Hot Water, Radiator
    • Heating YN: Y
    • Property Type: Residential
    • Bathrooms Half: 1
    • Ownership Interest: Fee Simple
    • Structure Type: Detached
    • Bathrooms Full: 2
    • Interior Features: Master Bath(s), Kitchen - Eat-In, Butlers Pantry
    • Tax Lot: 170
    • Tax Annual Amount: 4996.0
    • Above Grade Fin SQFT: 3140
    • Standard Status: Active Under Contract
    • Pool: No Pool
    • Total SQFT Source: Assessor

    Price history

    DateEventPrice
    10/30/2018Sold$960,000-3%$306/sqft
    Source: Public Record Report a problem
    9/10/2018Pending sale$990,000$315/sqft
    Source: Class-Harlan Real Estate #1002308212 Report a problem
    8/28/2018Listed for sale$990,000+11.1%$315/sqft
    Source: Class-Harlan Real Estate #1002308212 Report a problem
    6/26/2017Sold$891,400-0.4%$284/sqft
    Source: Public Record Report a problem
    5/9/2017Listed for sale$895,000$285/sqft
    Source: Flo Smerconish Realtor #6979604 Report a problem

    Public tax history

    YearProperty taxesTax assessment
    2025$5,780 $30,890
    2024$5,780 +9%$30,890
    2023$5,302 +1.4%$30,890
    2022$5,228 +1.1%$30,890
    2021$5,171 +1.1%$30,890
    2020$5,114 +2.4%$30,890
    2018$4,996 +5.5%$30,890 +4.4%
    2017$4,737 $29,600
    2016$4,737 $29,600
    2015-- $29,600
    2014-- $29,600
    2013-- $29,600
    2012-- $29,600
    2011-- $29,600
    2010-- $29,600
    2009-- $29,600
    2008-- $29,600
    2007-- $29,600
    2006-- $29,600
    2005-- $29,600 +300%
    2004-- $7,400
    2003-- $7,400
    2002-- $7,400
    2000-- $7,400

    Find assessor info on the county website

    Neighborhood: 18901

    Nearby schools

    GreatSchools rating
    Schools provided by the listing agent
    • Elementary: Linden
    • Middle: Lenape
    • High: Central Bucks High School West
    • District: Central Bucks

    Source: The MLS. This data may not be complete. We recommend contacting the local school district to confirm school assignments for this home.

    Get a cash offer in 3 minutes
    Find out how much your home could sell for in as little as 3 minutes with a no-obligation cash offer.
    Estimated market value
    $1,426,400
    Get a cash offer in 3 minutes
    Find out how much your home could sell for in as little as 3 minutes with a no-obligation cash offer.
    Estimated market value
    $1,426,400