Don't miss this opportunity for updated, spacious living in Wake Village, TX! This home shines with a modern kitchen boasting a gas cooktop, granite countertops, stainless steel appliances, pantry, and breakfast bar. Enjoy the privacy of split bedrooms and abundant storage. The spacious living room features a fireplace, while the enclosed patio offers year-round enjoyment. A fenced backyard and newer roof add to the appeal. This home has been very well maintained and move-in ready!
Sold
Price Unknown
228 E Greenfield Dr, Wake Village, TX 75501
3beds
1,726sqft
Single Family Residence
Built in ----
10,018 Square Feet Lot
$238,600 Zestimate®
$--/sqft
$1,584 Estimated rent
Home value
$238,600
Estimated sales range
Not available
$1,584/mo
Zestimate® history
Owner options
List your home for rent
$1,584/mo
Rent Zestimate®
Find your next renter with Zillow Rental Manager. Plus, with online applications, you can quickly screen prospective tenants – for free.
$1,584/mo
Rent Zestimate®
Refinance and save
Refinancing to a lower rate could help reduce your monthly payments and save thousands over the life of the loan.
Explore your selling options
Work with a Zillow partner agent
Leverage their expertise and Zillow's premium Showcase listings to get your home seen by more buyers.
Get startedList with your own agent
Get your home in front of millions of buyers by listing it on Zillow.
Learn how to do itSell it yourself
Take full control of how buyers see your home on Zillow by listing For Sale by Owner (FSBO).
List your homeWhat's special
Enclosed patioStainless steel appliancesGranite countertopsSplit bedroomsModern kitchenFenced backyardAbundant storage
Zillow last checked:
Listing updated:
Listed by:
Daphne Roberson 903-276-3927,
Real Estate Listing Boutique, LLC
Bought with:
Patricia Kyle, 796420
eXp Realty, LLC- TX
Source: TMLS,MLS#: 117883
Facts & features
Interior
Bedrooms & bathrooms
- Bedrooms: 3
- Bathrooms: 2
- Full bathrooms: 2
Rooms
- Room types: Utility Room
Bedroom
- Description: Split Primary Bedroom
Bathroom
- Description: Shower Only,Shower & Tub Combo
Dining room
- Description: Breakfst & Break/Bar
Kitchen
- Description: Pantry,Granite Counters,U-Shaped
Living room
- Description: Single
Heating
- Central, Natural Gas
Cooling
- Central Air, Electric
Appliances
- Included: Gas Cooktop, Dishwasher, Microwave, Oven
- Laundry: Gas Dryer Hookup, Electric Dryer Hookup, Inside, Washer Hookup
Features
- High Ceilings, Other, Sheet Rock Walls, Ceiling Fan(s)
- Flooring: Ceramic Tile
- Doors: Storm Door(s)
- Windows: Blinds
- Has basement: No
- Number of fireplaces: 1
- Fireplace features: Wood Burning
Interior area
- Total structure area: 1,726
- Total interior livable area: 1,726 sqft
Property
Parking
- Total spaces: 2
- Parking features: Attached, Garage Door Opener, Garage Faces Front
- Attached garage spaces: 2
Features
- Levels: One
- Stories: 1
- Patio & porch: Enclosed, Patio
- Exterior features: Rain Gutters
- Fencing: Privacy,Wood
Lot
- Size: 10,018 Square Feet
- Dimensions: 0.1-0.49
Details
- Parcel number: 21623
Construction
Type & style
- Home type: SingleFamily
- Architectural style: Traditional
- Property subtype: Single Family Residence
Materials
- Brick
- Foundation: Slab
- Roof: Architectural Shingles
Condition
- New construction: No
Utilities & green energy
- Electric: Electric - AEP Swepco
- Sewer: Public Sewer
- Water: Public
- Utilities for property: Gas - Summit Utilities, Internet Available
Green energy
- Energy generation: Wind
Community & HOA
Community
- Security: Security System
HOA
- Has HOA: No
Location
- Region: Wake Village
Financial & listing details
- Tax assessed value: $195,618
- Date on market: 6/5/2025
- Road surface type: Paved, Concrete
Price history
| Date | Event | Price |
|---|---|---|
| 7/21/2025 | Sold | -- |
Source: TMLS #117883 Report a problem | ||
| 6/17/2025 | Contingent | $239,900$139/sqft |
Source: TMLS #117883 Report a problem | ||
| 6/5/2025 | Listed for sale | $239,900$139/sqft |
Source: TMLS #117883 Report a problem | ||
Public tax history
| Year | Property taxes | Tax assessment |
|---|---|---|
| 2025 | -- | $195,618 +2.7% |
| 2024 | $3,840 +6.9% | $190,556 +7.1% |
| 2023 | $3,592 +8.4% | $177,999 +10.4% |
| 2022 | $3,312 +12.2% | $161,212 +20.7% |
| 2021 | $2,952 +4% | $133,606 +4.3% |
| 2020 | $2,838 +2.5% | $128,091 +3.1% |
| 2019 | $2,770 +0.8% | $124,252 +3.4% |
| 2018 | $2,749 | $120,174 +1.7% |
| 2017 | $2,749 +0.3% | $118,171 |
| 2016 | $2,740 +6.2% | $118,171 +0.8% |
| 2015 | $2,581 | $117,187 +3.4% |
| 2014 | $2,581 | $113,384 -2.4% |
| 2013 | -- | $116,180 |
| 2012 | -- | $116,180 +3.1% |
| 2011 | -- | $112,702 |
| 2010 | -- | $112,702 +23.6% |
| 2009 | -- | $91,150 +2.8% |
| 2008 | -- | $88,639 |
Find assessor info on the county website
Neighborhood: 75501
Nearby homes
- $217,900-- bd-- ba1.6k sqft226 E Greenfield Dr, Wake Village, TX 75501Off Market
- $201,9003 bd2 ba1.6k sqft230 E Greenfield Dr, Wake Village, TX 75501Off Market
- $210,100-- bd-- ba1.7k sqft232 E Greenfield Dr, Wake Village, TX 75501Off Market
- $207,7003 bd2 ba1.7k sqft229 E Greenfield Dr, Wake Village, TX 75501Off Market
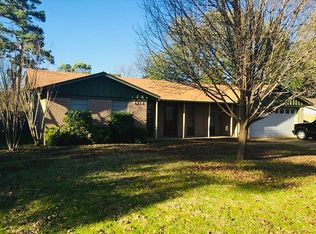
- $204,600-- bd-- ba1.5k sqft231 E Greenfield Dr, Wake Village, TX 75501Off Market
- $184,6003 bd-- ba1.6k sqft227 E Greenfield Dr, Wake Village, TX 75501Off Market
- $173,800-- bd-- ba1.2k sqft209 E Pioneer St, Wake Village, TX 75501Off Market
- $168,1003 bd1 ba1.1k sqft207 E Pioneer St, Wake Village, TX 75501Off Market
Nearby schools
GreatSchools rating
- 7/10Wake Village Elementary SchoolGrades: PK-5Distance: 0.3 mi
- 3/10Texas Middle SchoolGrades: 6-8Distance: 3 mi
- 5/10Texas High SchoolGrades: 9-12Distance: 3.3 mi
- Texas
- Bowie County
- Wake Village
- 75501
- 228 E Greenfield Dr
Nearby cities
Nearby zip codes
Other Wake Village Topics
