Skip main navigation
Off market
  • $783,600

    228 E Holly Ave, Sewell, NJ 08080

    4beds
    4baths
    3,395sqft
    SingleFamily
    Built in 2006
    2.01 Acres Lot
    $783,600 Zestimate®
    $231/sqft
    $4,255 Estimated rent

    Home value

    $783,600

    $744,000 - $831,000

    $4,255/mo

    Zestimate® history
    Loading
    Loading...

    Owner options

    List your home for rent

    $4,255/mo

    Rent Zestimate®

    Find your next renter with Zillow Rental Manager. Plus, with online applications, you can quickly screen prospective tenants – for free.

    Learn more

    $4,255/mo

    Rent Zestimate®

    Refinance and save

    $5,656/mo

    Est. payment

    Refinancing to a lower rate could help reduce your monthly payments and save thousands over the life of the loan.

    See today's rates

    $5,656/mo

    Est. payment

    Explore your selling options

    Work with a Zillow partner agent

    Leverage their expertise and Zillow's premium Showcase listings to get your home seen by more buyers.

    Get started

    List with your own agent

    Get your home in front of millions of buyers by listing it on Zillow.

    Learn how to do it

    Sell it yourself

    Take full control of how buyers see your home on Zillow by listing For Sale by Owner (FSBO).

    List your home

    What's special

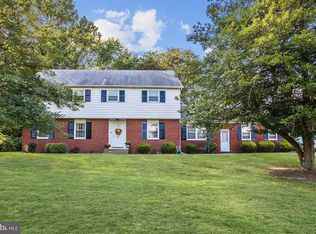
    TRULY ONE OF A KIND spacious 4 bedroom (possible 5), 3.5 bath CUSTOM HOME located on TWO ACRES in a quiet location in desirable Washington Township! This home has some amazing features not to be missed! The lovely home is set back from the road with a LONG CIRCULAR DRIVEWAY. Gorgeous STONE FACADE and upgraded siding. BRAND NEW HEATING & AIR CONDITIONING on the first floor. 2-ZONE HEATING & AIR CONDITIONING. Gorgeous WIDE PLANK PINE FLOORING throughout foyer, dining room, kitchen and around family room carpet (it was recently refinished). 2-Story foyer. 9 Foot ceilings on the first floor. Charming wide wood trim throughout. The 2-story family room features a soaring FLOOR TO CEILING updated gaslog STONE FIREPLACE and a bridge from the second level. Large eat-in CUSTOM KITCHEN features CERAMIC TILE backsplash, stainless steel appliances, CUSTOM CHERRY CABINETRY, recessed lighting, GRANITE COUNTERTOPS and a MASSIVE CENTER ISLAND that seats 6 people! Spacious dining area with french doors leading to a NEW TREX DECK measuring 24x20 and it overlooks the private wooded backyard. 2 FIREPLACES. Huge master bedroom suite boasting a tray ceiling, a sitting area and a 2-SIDED see-thru GASLOG FIREPLACE, the other side of the fireplace faces the spacious full bath with a large soaking tub, dual sinks, a separate shower and a walk-in closet. There's also Jack & Jill bedrooms sharing a full bath and a princess suite with another full bath. Ceiling fans in all the bedrooms. FIRST FLOOR OFFICE or possible 5th bedroom. Additional features include a NEW ELECTRIC FENCE (front & back), an INTERCOM system on all three levels, security system, desirable DUAL STAIRCASE, Central Vacuum. NEW CARPETING in both staircases, upstairs hallway & bridge. FULL FINISHED WALK-OUT BASEMENT features a custom built bar, its own gas heater, four large windows and a new door leading to the gorgeous NEW PAVER PATIO surrounded by lovely new custom landscaping and lighting. There's also a large room in the basement that was left unfinished for storage. New PROFESSIONAL LANDSCAPING in the front and side with paver walls and lighting. New sprinkler system in the front landscaping. The property also features a cemented basketball court. Desirable side entry 2-car garage w/2 automatic garage door openers. French doors to the living room (it's currently being used as an office). Award winning school system! Neutral colors throughout. Front portion of driveway is shared w/front neighbor. MINT CONDITION!!!

    This property is off market, which means it's not currently listed for sale or rent on Zillow. This may be different from what's available on other websites or public sources.

    Facts & features

    Interior

    Bedrooms & bathrooms
    • Bedrooms: 4
    • Bathrooms: 4
    Heating
    • Forced air, Gas
    Appliances
    • Included: Dishwasher, Garbage disposal
    Features
    • Flooring: Tile, Carpet, Hardwood
    Interior area
    • Total interior livable area: 3,395 sqft

    Property

    Parking
    • Parking features: Garage - Attached, Off-street
    Features
    • Exterior features: Stone, Vinyl
    Lot
    • Size: 2.01 Acres
    Details
    • Parcel number: 180005200000000906

    Construction

    Type & style
    • Home type: SingleFamily
    Materials
    • Roof: Shake / Shingle
    Condition
    • Year built: 2006

    Community & HOA

    Location
    • Region: Sewell

    Financial & listing details

    • Price per square foot: $231/sqft
    • Tax assessed value: $410,900
    • Annual tax amount: $14,447

    Price history

    DateEventPrice
    7/6/2016Sold$414,500-2.4%$122/sqft
    Source: Public Record Report a problem
    4/2/2016Listing removed$424,900$125/sqft
    Source: RE/MAX Connection - Turnersville #6753117 Report a problem
    3/22/2016Listed for sale$424,900$125/sqft
    Source: RE/MAX Connection - Turnersville #6753117 Report a problem
    10/15/2015Listing removed$424,900$125/sqft
    Source: RE/MAX Connection - Turnersville #6634870 Report a problem
    8/29/2015Listed for sale$424,900+14.8%$125/sqft
    Source: RE/MAX Connection - Turnersville #6634870 Report a problem
    2/7/2012Sold$370,000-12.9%$109/sqft
    Source: Public Record Report a problem
    9/22/2011Price change$424,999-1.1%$125/sqft
    Source: Weichert Realtors #5891545 Report a problem
    8/19/2011Price change$429,800-2.3%$127/sqft
    Source: Weichert Realtors #5891545 Report a problem
    7/2/2011Price change$439,8970%$130/sqft
    Source: Weichert Realtors #5891545 Report a problem
    6/12/2011Price change$439,900-4.2%$130/sqft
    Source: Weichert Realtors #5891545 Report a problem
    5/26/2011Listed for sale$459,000+440%$135/sqft
    Source: Weichert Realtors #5891545 Report a problem
    5/22/2002Sold$85,000$25/sqft
    Source: Public Record Report a problem

    Public tax history

    YearProperty taxesTax assessment
    2025$14,447 $410,900
    2024$14,447 -2.2%$410,900
    2023$14,772 +3.4%$410,900
    2022$14,287 +1.3%$410,900
    2021$14,106 +1.7%$410,900
    2020$13,877 +34.3%$410,900 +7.9%
    2019$10,331 $380,700
    2018$10,331 -20.9%$380,700
    2017$13,059 +1.4%$380,700 +3.1%
    2016$12,874 +3.3%$369,100
    2015$12,468 +2.3%$369,100
    2014$12,191 -5.5%$369,100 +1.2%
    2013$12,895 -0.2%$364,800 +49.9%
    2012$12,924 +0.4%$243,300
    2011$12,873 +4.2%$243,300
    2010$12,355 +3.2%$243,300
    2009$11,975 $243,300
    2008-- $243,300
    2007-- $243,300 -2.4%
    2006-- $249,400
    2005-- $249,400 +295.2%
    2003-- $63,100
    Find assessor info on the county website

    Neighborhood: 08080

    Nearby schools

    GreatSchools rating
    Schools provided by the listing agent
    • Elementary: HURFFVILLE E.S.
    • Middle: CHESTNUT RIDGE M.S.
    • High: WASHINGTON TWP. H.S.
    • District: Washington Twp

    Source: The MLS. This data may not be complete. We recommend contacting the local school district to confirm school assignments for this home.

    Get a cash offer in 3 minutes
    Find out how much your home could sell for in as little as 3 minutes with a no-obligation cash offer.
    Estimated market value
    $783,600
    Get a cash offer in 3 minutes
    Find out how much your home could sell for in as little as 3 minutes with a no-obligation cash offer.
    Estimated market value
    $783,600