Skip main navigation
Closed
  • Price Unknown

    228 E Osage Drive, Springfield, MO 65810

    3beds
    2,450sqft
    Single Family Residence
    Built in 1987
    10,018 Square Feet Lot
    $329,600 Zestimate®
    $--/sqft
    $2,323 Estimated rent

    Home value

    $329,600

    $313,000 - $346,000

    $2,323/mo

    Zestimate® history
    Loading
    Loading...

    Owner options

    List your home for rent

    $2,323/mo

    Rent Zestimate®

    Find your next renter with Zillow Rental Manager. Plus, with online applications, you can quickly screen prospective tenants – for free.

    Learn more

    $2,323/mo

    Rent Zestimate®

    Refinance and save

    Refinancing to a lower rate could help reduce your monthly payments and save thousands over the life of the loan.

    See today's rates

    Explore your selling options

    Work with a Zillow partner agent

    Leverage their expertise and Zillow's premium Showcase listings to get your home seen by more buyers.

    Get started

    List with your own agent

    Get your home in front of millions of buyers by listing it on Zillow.

    Learn how to do it

    Sell it yourself

    Take full control of how buyers see your home on Zillow by listing For Sale by Owner (FSBO).

    List your home

    What's special

    Beautifully landscaped propertyQuiet cul-de-sacFront porchGranite countertopsWalkout basementBacking to the woodsRecently restained cedar siding
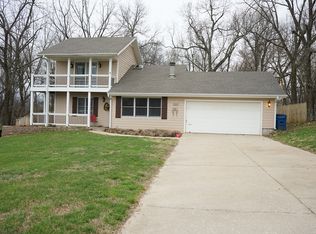
    Charming home backing to the woods on a quiet cul-de-sac on Springfield's southern edge - Disney & Kickapoo schools! This beautifully landscaped property is close to everything Springfield offers, yet feels like a private retreat. Everyone loves a front porch, and this home features a beautiful, freshly painted spot for a morning cup of coffee -- especially with the exterior's recently restained cedar siding giving the whole home fresh curb appeal. Inside, real hardwood floors and abundant natural light fill the living room and kitchen. The kitchen has been beautifully updated with granite countertops, backsplash, stainless steel appliances, counter seating, and two pantries for extra storage. The generously sized dining space is perfect for seating the whole family. Rounding out the main level: two bedrooms, two baths, a convenient laundry room, and a master suite with a walk-in closet and custom-built vanity. So many possibilities downstairs! The walkout basement offers a second kitchen and a wood stove - ideal for extended family - plus a flexible bonus room ready for a home office, exercise/game room, or whatever suits your needs. The space would also make an excellent mother-in-law suite, or even income property - previous owners successfully rented it as a nightly rental and used the income to cover their mortgage. The attached 2-car garage offers a heated/cooled workshop or additional storage, the driveway adds room for boat or trailer parking, and the HVAC was replaced in 2021 for extra peace of mind. The fully fenced backyard, facing private woods, is an oasis for families and dog lovers alike. Mature trees, a recently refurbished upper/lower deck, and a stone patio with a dedicated fire pit set the stage for entertaining or simply enjoying peaceful evenings surrounded by nature.

    Zillow last checked:

    Listing updated:

    Listed by:

    Amy C Hill 417-459-5049,

    Murney Associates - Primrose

    Bought with:

    Wes Litton, 2016010507

    Keller Williams Local

    Source: SOMOMLS as distributed by MLS GRID,MLS#: 60333621MLS Logo

    Facts & features

    Interior

    Bedrooms & bathrooms
    • Bedrooms: 3
    • Bathrooms: 3
    • Full bathrooms: 3
    Rooms
    • Room types: Family Room, Kitchen- 2nd, Pantry, Living Areas (2)
    Garage
    • Description: 584 sqft
    Heating
    • Forced Air, Natural Gas
    Cooling
    • Central Air, Ceiling Fan(s)
    Appliances
    • Included: Dishwasher, Gas Water Heater, Free-Standing Electric Oven, Microwave, Refrigerator, Disposal
    • Laundry: Main Level, W/D Hookup
    Features
    • High Speed Internet, In-Law Floorplan, Internet - Fiber Optic, Internet - Cable, Laminate Counters, Granite Counters, Walk-In Closet(s), Walk-in Shower
    • Flooring: Carpet, Wood, Tile
    • Windows: Blinds
    • Basement: Walk-Out Access,Finished,Partial
    • Attic: Partially Floored,Pull Down Stairs
    • Has fireplace: Yes
    • Fireplace features: Free Standing, Basement, Wood Burning
    Interior area
    • Total structure area: 2,450
    • Total interior livable area: 2,450 sqft
    • Finished area above ground: 1,530
    • Finished area below ground: 920

    Property

    Parking
    • Total spaces: 2
    • Parking features: Driveway, Workshop in Garage, Garage Faces Side, Garage Door Opener
    • Attached garage spaces: 2
    • Has uncovered spaces: Yes
    Features
    • Levels: One
    • Stories: 1
    • Patio & porch: Patio, Deck, Front Porch
    • Exterior features: Rain Gutters
    • Fencing: Wood,Full
    Lot
    • Size: 10,018 Square Feet
    • Features: Curbs, Cul-De-Sac, Landscaped
    Details
    • Parcel number: 1825200053

    Construction

    Type & style
    • Home type: SingleFamily
    • Architectural style: Cottage
    • Property subtype: Single Family Residence
    Materials
    • Wood Siding, Vinyl Siding
    • Roof: Composition
    Condition
    • Year built: 1987

    Utilities & green energy

    • Sewer: Public Sewer
    • Water: Public

    Community & HOA

    Community
    • Subdivision: Indian Trails
    Location
    • Region: Springfield

    Financial & listing details

    • Tax assessed value: $175,700
    • Annual tax amount: $1,720
    • Date on market: 9/11/2026
    • Listing terms: Cash,VA Loan,FHA,Conventional
    • Road surface type: Asphalt

    Price history

    DateEventPrice
    10/6/2026Sold--
    Source: SOMOMLS as distributed by MLS GRID #60333621 Report a problem
    9/15/2026Pending sale$330,000$135/sqft
    Source: SOMOMLS as distributed by MLS GRID #60333621 Report a problem
    9/11/2026Listed for sale$330,000+34.7%$135/sqft
    Source: SOMOMLS as distributed by MLS GRID #60333621 Report a problem
    3/24/2021Listing removed--
    Source: Owner Report a problem
    12/11/2020Sold--
    Source: Agent Provided Report a problem
    11/7/2020Pending sale$245,000$100/sqft
    Source: Owner Report a problem
    11/4/2020Listed for sale$245,000+53.1%$100/sqft
    Source: Owner Report a problem
    5/26/2015Sold--
    Source: Agent Provided Report a problem
    3/10/2015Listed for sale$160,000+6.7%$65/sqft
    Source: Worley & Associates #60019782 Report a problem
    9/30/2014Sold--
    Source: Agent Provided Report a problem
    9/4/2014Price change$149,900-6.3%$61/sqft
    Source: RE/MAX House of Brokers #60004445 Report a problem
    8/9/2014Price change$159,900-5.6%$65/sqft
    Source: RE/MAX House of Brokers #60004445 Report a problem
    7/9/2014Listed for sale$169,400+49.9%$69/sqft
    Source: Re/Max House Of Brokers #60004445 Report a problem
    6/4/2013Sold--
    Source: Agent Provided Report a problem
    4/14/2013Listed for sale$113,000$46/sqft
    Source: Springfield Branson Realty #1304703 Report a problem
    11/8/2012Sold--
    Source: Public Record Report a problem

    Public tax history

    YearProperty taxesTax assessment
    2025$1,720 +0.1%$33,390 +7.6%
    2024$1,718 +0.5%$31,020
    2023$1,709 +7.6%$31,020 +5%
    2022$1,588 +0%$29,540
    2021$1,587 +7.2%$29,540 +13.1%
    2020$1,480 +4.4%$26,120 +1.7%
    2018$1,417 +8.4%$25,690 +7.4%
    2017$1,307 $23,920
    2016$1,307 $23,920
    2015$1,307 +0.8%$23,920 +17.8%
    2014$1,297 $20,310 -3.8%
    2012-- $21,110
    2011-- $21,110 -2.2%
    2010-- $21,580 -5.6%
    2006$815 $22,850
    2005$815 +5.4%$22,850 +23.8%
    2004$773 +0.4%$18,450
    2003$769 +1.6%$18,450
    2002$757 +9.3%$18,450
    2001$693 $18,450
    Find assessor info on the county website

    Neighborhood: 65810

    Nearby schools

    GreatSchools rating
    Schools provided by the listing agent
    • Elementary: SGF-Disney
    • Middle: SGF-Cherokee
    • High: SGF-Kickapoo

    Source: SOMOMLS as distributed by MLS GRID. This data may not be complete. We recommend contacting the local school district to confirm school assignments for this home.

    Sell for more on Zillow
    Get a Zillow Showcase℠ listing at no additional cost and you could sell for .
    $329,600
    2% more
    +$6,592
    With Zillow Showcase(estimated)
    $336,192
    Sell for more on Zillow
    Get a Zillow Showcase℠ listing at no additional cost and you could sell for .
    $329,600
    2% more
    +$6,592
    With Zillow Showcase(estimated)
    $336,192