Skip main navigation
Sold for $439,500
  • $439,500

    228 Edge Of Auburn Blvd, Raleigh, NC 27610

    4beds
    2,695sqft
    Single Family Residence
    Built in 2023
    5,227 Square Feet Lot
    $436,600 Zestimate®
    $163/sqft
    $2,347 Estimated rent

    Home value

    $436,600

    $415,000 - $458,000

    $2,347/mo

    Zestimate® history
    Loading
    Loading...

    Owner options

    List your home for rent

    $2,347/mo

    Rent Zestimate®

    Find your next renter with Zillow Rental Manager. Plus, with online applications, you can quickly screen prospective tenants – for free.

    Learn more

    $2,347/mo

    Rent Zestimate®

    Refinance and save

    $2,826/mo

    Est. payment

    Refinancing to a lower rate could help reduce your monthly payments and save thousands over the life of the loan.

    See today's rates

    $2,826/mo

    Est. payment

    Explore your selling options

    Work with a Zillow partner agent

    Leverage their expertise and Zillow's premium Showcase listings to get your home seen by more buyers.

    Get started

    List with your own agent

    Get your home in front of millions of buyers by listing it on Zillow.

    Learn how to do it

    Sell it yourself

    Take full control of how buyers see your home on Zillow by listing For Sale by Owner (FSBO).

    List your home

    What's special

    Fenced-in side yardGourmet kitchenExtra-long drivewayPrivate corner lotAll appliances conveyFour bedrooms
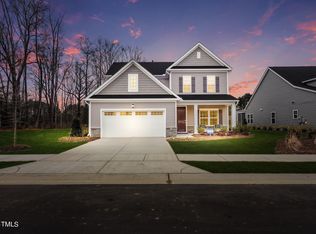
    Welcome to 228 Edge of Auburn Boulevard! The Virginia model is the largest and most spacious floor plan in the Cottage Collection at Edge of Auburn. This home features four bedrooms, three full baths, a loft, and a dedicated office with glass French doors. The layout also includes a convenient main-floor guest suite with a full bathroom, while nine-foot ceilings across both floors create a grand, light-filled atmosphere. Situated on a private corner lot, this home offers beautiful wooded views with no neighbors to the side or behind. For those who enjoy entertaining, the property includes an extra-long driveway and access to guest parking located directly behind the unit. Key features and upgrades include: - Gourmet Kitchen: Large kitchen with a spacious pantry. All appliances convey (excluding the small chest freezer). -Outdoor Living: Fenced-in side yard and a private screened porch with a knee wall, offering unobstructed views of the woods. -Interior Details: Double sinks and a separate water closet in the master bath, with shades installed on most bedroom windows. The neighborhood offers excellent amenities, including a pool, parks, and scenic trails. With the upcoming 2028 540 Ramp project, you will have easy access to local shopping and will be just 15 minutes from the heart of Raleigh.

    Zillow last checked:

    Listing updated:

    Listed by:

    Megan Niesen 262-442-0380,

    United Real Estate Triangle

    Bought with:

    Ashley Herrera, 353784

    LPT Realty, LLC

    Source: Doorify MLS,MLS#: 10148436MLS Logo

    Facts & features

    Interior

    Bedrooms & bathrooms
    • Bedrooms: 4
    • Bathrooms: 3
    • Full bathrooms: 3
    • Main level bedrooms: 1
    Primary bedroom
    • Level: Second
    Heating
    • Forced Air, Natural Gas
    Cooling
    • Central Air, Electric
    Appliances
    • Included: Dishwasher, Gas Cooktop, Microwave, Refrigerator, Tankless Water Heater, Wall Oven
    • Laundry: Laundry Room, Upper Level
    Features
    • High Ceilings, Kitchen Island, Walk-In Shower, Quartz Counters
    • Flooring: Carpet, Luxury Vinyl, Tile
    • Common walls with other units/homes: No Common Walls
    Interior area
    • Total structure area: 2,695
    • Total interior livable area: 2,695 sqft
    • Finished area above ground: 2,695
    • Finished area below ground: 0

    Property

    Parking
    • Total spaces: 6
    • Parking features: Garage
    • Garage spaces: 2
    • Uncovered spaces: 4
    Features
    • Levels: Two
    • Stories: 2
    • Patio & porch: Screened
    • Pool features: Salt Water
    • Has view: Yes
    • View description: Trees/Woods
    Lot
    • Size: 5,227 Square Feet
    • Features: Views
    Details
    • Parcel number: 1741 18 737 1 000
    • Special conditions: Standard

    Construction

    Type & style
    • Home type: SingleFamily
    • Architectural style: Cottage,Traditional
    • Property subtype: Single Family Residence
    Materials
    • Stone, Vinyl Siding
    • Foundation: Slab
    • Roof: Architectural Shingle
    Condition
    • New construction: No
    • Year built: 2023

    Utilities & green energy

    • Sewer: Public Sewer
    • Water: Public

    Community & HOA

    Community
    • Features: Park, Playground, Pool
    • Subdivision: Edge of Auburn
    HOA
    • Has HOA: Yes
    • Amenities included: Dog Park, Park, Playground
    • Services included: Maintenance Grounds
    • HOA fee: $105 monthly
    • HOA name: Edge Of Auburn Master Owners Association
    • HOA phone: 919-233-7660
    Location
    • Region: Raleigh

    Financial & listing details

    • Price per square foot: $163/sqft
    • Tax assessed value: $402,642
    • Annual tax amount: $4,195
    • Date on market: 2/24/2026
    • Listing agreement: Exclusive Right To Sell
    • Listing terms: Cash,Conventional,FHA,VA Loan

    Price history

    DateEventPrice
    4/23/2026Sold$439,500+3.5%$163/sqft
    Source: Doorify MLS #10148436 Report a problem
    3/18/2026Pending sale$424,500$158/sqft
    Source: Doorify MLS #10148436 Report a problem
    2/24/2026Listed for sale$424,500-0.9%$158/sqft
    Source: Doorify MLS #10148436 Report a problem
    8/31/2023Sold$428,500+0.9%$159/sqft
    Source: Public Record Report a problem
    4/3/2023Listing removed--
    Source: Lennar Homes Report a problem
    4/1/2023Listed for sale$424,685$158/sqft
    Source: Lennar Homes Report a problem

    Public tax history

    YearProperty taxesTax assessment
    2025$4,196 +0.3%$402,642
    2024$4,181 +442.7%$402,642 +571.1%
    2023$770 $60,000
    Find assessor info on the county website

    Neighborhood: 27610

    Nearby schools

    GreatSchools rating
    Schools provided by the listing agent
    • Elementary: Wake - East Garner Elementary
    • Middle: Wake - East Garner Middle
    • High: Wake - South Garner High

    Source: Doorify MLS. This data may not be complete. We recommend contacting the local school district to confirm school assignments for this home.

    Get a cash offer in 3 minutes
    Find out how much your home could sell for in as little as 3 minutes with a no-obligation cash offer.
    Estimated market value
    $436,600
    Get a cash offer in 3 minutes
    Find out how much your home could sell for in as little as 3 minutes with a no-obligation cash offer.
    Estimated market value
    $436,600