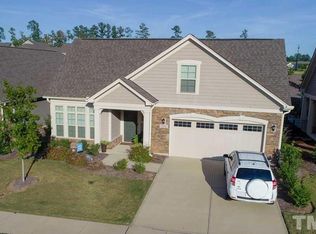
LOCK AND LEAVE lifestyle in the highly desirable Epcon Community of Courtyards at O'Kelly Chapel. Experience low-maintenance living in an active adult community in West Cary. This home offers an open-concept floor plan where the family room, dining area, and kitchen flow together, creating an ideal space for both everyday living and entertaining. At the heart of the home is a private flagstone courtyard and garden, offering a tranquil outdoor retreat.
The kitchen features stainless steel appliances, granite countertops, and a large center island with seating. Gorgeous engineered hardwood floors run throughout the main living areas and plantation shutters add an elegant touch throughout the home. The primary bedroom features a tray ceiling and sliding doors that lead to a charming three-season porch with Anderson windows and flagstone flooring. The primary bathroom has tile floors and offers a double vanity, a zero-entry walk-in shower, and a spacious walk-in closet. The guest bathroom includes tile flooring and a tiled bath surround.
A large laundry room with tile flooring provides ample storage. This home also features a two-car garage.
Located close to community amenities including the pool, fitness room & clubhouse with lots of social activities. Just minutes from Parkside Commons, the Tobacco Trail, and major highways, this home combines comfort, convenience, and an active lifestyle in one of Cary's most popular active adult neighborhoods. Up to 20% of residents in this 55+ community may be under the age of 55, and that threshold has not yet been met.
Sold for $555,000
Zillow last checked:
Listing updated:
Bought with:
Meredith Pope, 311228
Inhabit Real Estate
Source: Doorify MLS,MLS#: 10099698
Price history
| Date | Event | Price |
|---|---|---|
| 8/12/2025 | Sold | $555,000-1.8%$360/sqft |
Source:  Doorify MLS #10099698 Report a problem | ||
| 7/15/2025 | Pending sale | $565,000$366/sqft |
Source: Doorify MLS #10099698 Report a problem | ||
| 7/2/2025 | Price change | $565,000-1.7%$366/sqft |
Source: Doorify MLS #10099698 Report a problem | ||
| 6/7/2025 | Price change | $575,000-4%$373/sqft |
Source: Doorify MLS #10099698 Report a problem | ||
| 5/31/2025 | Listed for sale | $599,000+10.9%$388/sqft |
Source: Doorify MLS #10099698 Report a problem | ||
| 6/12/2024 | Sold | $540,000$350/sqft |
Source: Public Record Report a problem | ||
| 1/11/2024 | Sold | $540,000+1.9%$350/sqft |
Source: Doorify MLS #2539656 Report a problem | ||
| 12/16/2023 | Pending sale | $530,000$344/sqft |
Source: Doorify MLS #2539656 Report a problem | ||
| 11/24/2023 | Price change | $530,000-5.2%$344/sqft |
Source: Doorify MLS #2539656 Report a problem | ||
| 10/30/2023 | Listed for sale | $559,000-2.8%$363/sqft |
Source: Doorify MLS #2539656 Report a problem | ||
| 10/18/2023 | Listing removed | -- |
Source: Doorify MLS #2528615 Report a problem | ||
| 9/7/2023 | Price change | $575,000-2.5%$373/sqft |
Source: Doorify MLS #2528615 Report a problem | ||
| 8/24/2023 | Listed for sale | $589,500+24.1%$382/sqft |
Source: Doorify MLS #2528615 Report a problem | ||
| 8/24/2021 | Sold | $475,000+45%$308/sqft |
Source: Public Record Report a problem | ||
| 4/7/2016 | Sold | $327,500$212/sqft |
Source: Public Record Report a problem | ||
Get a cash offer in 3 minutes
Find out how much your home could sell for in as little as 3 minutes with a no-obligation cash offer.
Estimated market value
$564,500
