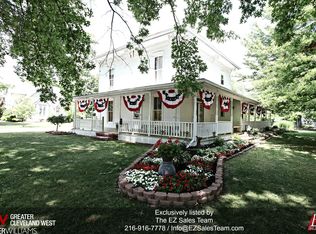
Century-home character, unexpected space, and a location that lets you enjoy the charm of Wellington! Just blocks from the heart of downtown, 228 Elm Street offers the warmth and personality of a traditional home along with features that make everyday living surprisingly practical. Step inside to a welcoming parlor and formal dining room with beautiful hardwood floors. The kitchen offers abundant cabinetry and a window overlooking the backyard, while built-in cabinetry throughout the first floor provides an impressive amount of storage. First-floor laundry adds another convenience rarely expected in a home of this era. A flexible first-floor bedroom with adjoining half bath offers options for a primary bedroom, guest room, or home office. Upstairs, you'll find two additional bedrooms connected by a Jack-and-Jill bath, plus a giant walk-in closet providing even more storage. And then there's the garage! The 22 x 38 insulated garage with its own 100-amp electrical service offers room for up to four vehicles in a tandem configuration, along with incredible possibilities for a workshop, hobbies, toys, or additional storage. A 10 x 20 shed provides even more space for lawn equipment and outdoor essentials. Additional practical features include a waterproofed basement with sump pump, giving buyers one more improvement to appreciate. Outside, the over one-third-acre lot provides room to garden, entertain, play, or simply enjoy a little breathing room—all while living in the Village and close to Wellington's historic downtown, local shops, restaurants, and library. If you've been looking for a home with history and character without sacrificing functionality, space, or storage, 228 Elm Street deserves a closer look.
Active
$225,000
228 Elm St, Wellington, OH 44090
3beds
1,824sqft
Single Family Residence
Built in 1900
0.36 Acres Lot
$-- Zestimate®
$123/sqft
$-- HOA
What's special
Century-home characterWelcoming parlorFirst-floor laundryGiant walk-in closetWindow overlooking the backyard
- 12 days
- 1,061
- 64
Zillow last checked:
Listing updated:
Listed by:
Jennifer M Herron-Underwood 440-371-2862 jenniferherron-underwood@howardhanna.com,
Howard Hanna
Source: MLS Now,MLS#: 5250494Originating MLS: Akron Cleveland Association of REALTORS
Facts & features
Interior
Bedrooms & bathrooms
- Bedrooms: 3
- Bathrooms: 2
- Full bathrooms: 1
- 1/2 bathrooms: 1
- Main level bathrooms: 1
- Main level bedrooms: 1
Bedroom
- Description: Flooring: Carpet
- Level: Second
- Dimensions: 15 x 14
Bedroom
- Description: Flooring: Carpet
- Level: Second
- Dimensions: 14 x 13
Bedroom
- Description: Flooring: Carpet
- Level: First
- Dimensions: 12 x 10
Dining room
- Description: Flooring: Wood
- Level: First
- Dimensions: 14 x 13
Kitchen
- Description: Flooring: Luxury Vinyl Tile
- Level: First
- Dimensions: ND x ND
Laundry
- Description: Flooring: Luxury Vinyl Tile
- Level: First
- Dimensions: ND x ND
Living room
- Description: Flooring: Carpet
- Level: First
- Dimensions: 14 x 13
Other
- Description: Flooring: Carpet
- Level: Second
- Dimensions: 12 x 8
Heating
- Forced Air, Gas
Cooling
- Central Air
Appliances
- Included: Dryer, Dishwasher, Disposal, Microwave, Range, Refrigerator, Washer
Features
- Basement: Unfinished,Walk-Out Access,Sump Pump
- Has fireplace: No
Interior area
- Total structure area: 1,824
- Total interior livable area: 1,824 sqft
- Finished area above ground: 1,824
- Finished area below ground: 0
Video & virtual tour
Property
Parking
- Parking features: Detached, Garage, Garage Door Opener, Tandem
- Garage spaces: 4
Features
- Levels: Two
- Stories: 2
- Patio & porch: Rear Porch, Front Porch, Side Porch
Lot
- Size: 0.36 Acres
- Dimensions: 96 x 165
Details
- Additional parcels included: 18000280106011
- Parcel number: 1800028106010
Construction
Type & style
- Home type: SingleFamily
- Architectural style: Cape Cod,Colonial
- Property subtype: Single Family Residence
Materials
- Wood Siding
- Roof: Asphalt,Fiberglass,Slate
Condition
- Year built: 1900
Details
- Warranty included: Yes
Utilities & green energy
- Sewer: Public Sewer
- Water: Public
Community & HOA
Community
- Security: Smoke Detector(s)
- Subdivision: Wadsworth Add
HOA
- Has HOA: No
Location
- Region: Wellington
Financial & listing details
- Price per square foot: $123/sqft
- Tax assessed value: $151,790
- Annual tax amount: $1,855
- Date on market: 10/6/2026
- Cumulative days on market: 13 days
- Listing agreement: Exclusive Right To Sell
- Listing terms: Conventional
Estimated market value
Not available
Estimated sales range
Not available
Not available
Price history
| Date | Event | Price |
|---|---|---|
| 10/6/2026 | Listed for sale | $225,000+92.3%$123/sqft |
Source: MLS Now #5250494 Report a problem | ||
| 11/22/1999 | Sold | $117,000$64/sqft |
Source: Public Record Report a problem | ||
Public tax history
| Year | Property taxes | Tax assessment |
|---|---|---|
| 2025 | $1,320 -25.7% | $53,120 |
| 2024 | $1,776 +31.8% | $53,120 +38% |
| 2023 | $1,347 -0.2% | $38,500 |
| 2022 | $1,350 -0.1% | $38,500 |
| 2021 | $1,351 +12.8% | $38,500 +15.6% |
| 2020 | $1,197 -25% | $33,300 |
| 2019 | $1,597 -0.3% | $33,300 0% |
| 2018 | $1,602 -16% | $33,310 -9.7% |
| 2017 | $1,908 +0% | $36,890 |
| 2016 | $1,908 +0.2% | $36,890 |
| 2015 | $1,905 -8.4% | $36,890 -6.6% |
| 2014 | $2,079 +0.1% | $39,490 |
| 2013 | $2,076 +2.2% | $39,490 |
| 2012 | $2,031 | $39,490 -67.2% |
| 2011 | -- | $120,300 |
| 2010 | -- | -- |
| 2009 | -- | -- |
| 2008 | $1,759 -7.3% | -- |
| 2007 | $1,896 +2.6% | -- |
| 2006 | $1,848 +24.1% | -- |
| 2005 | $1,489 +13.2% | -- |
| 2004 | $1,316 -1.4% | -- |
| 2003 | $1,334 +15.2% | -- |
| 2002 | $1,158 -0.4% | -- |
| 2001 | $1,163 +4.7% | -- |
| 2000 | $1,110 | -- |
Find assessor info on the county website
Monthly payment
Est. payment
Payment breakdown
Explore the cost of this home by adjusting the details. Changes won't be saved.Climate risks
Neighborhood: 44090
Nearby schools
Schools provided by the listing agent
- District: Wellington EVSD - 4715
Source: MLS Now. This data may not be complete. We recommend contacting the local school district to confirm school assignments for this home.
Similar homes
- $249,0004 bd2 ba2.1k sqft117 Magyar St, Wellington, OH 44090For Sale
 MLS ID #5253765, Lary A Jameyson, King Realty. MLS Now
- $249,9003 bd2 ba2.1k sqft17811 State Route 58, Wellington, OH 44090For Sale
 MLS ID #5244709, Channon L Spears, Russell Real Estate Services. MLS Now
- $114,9003 bd2 ba1.5k sqft419 Barker St, Wellington, OH 44090For Sale
 MLS ID #5237384, John H Fitch, Market First Real Estate Services. MLS Now
- $232,0003 bd3 ba1.2k sqft227 Forest Park Dr, Lagrange, OH 44050For Sale
 MLS ID #5251979, Charles Maurer, CENTURY 21 DePiero & Associates, Inc.. MLS Now
