Skip main navigation
Off market
  • $1,672,300

    228 Emerald Dr, Castle Rock, CO 80104

    5beds
    8,686sqft
    SingleFamily
    Built in 2003
    0.47 Acres Lot
    $1,672,300 Zestimate®
    $193/sqft
    $5,555 Estimated rent

    Home value

    $1,672,300

    $1.56M - $1.82M

    $5,555/mo

    Zestimate® history
    Loading
    Loading...

    Owner options

    List your home for rent

    $5,555/mo

    Rent Zestimate®

    Find your next renter with Zillow Rental Manager. Plus, with online applications, you can quickly screen prospective tenants – for free.

    Learn more

    $5,555/mo

    Rent Zestimate®

    Refinance and save

    $10,375/mo

    Est. payment

    Refinancing to a lower rate could help reduce your monthly payments and save thousands over the life of the loan.

    See today's rates

    $10,375/mo

    Est. payment

    Explore your selling options

    Work with a Zillow partner agent

    Leverage their expertise and Zillow's premium Showcase listings to get your home seen by more buyers.

    Get started

    List with your own agent

    Get your home in front of millions of buyers by listing it on Zillow.

    Learn how to do it

    Sell it yourself

    Take full control of how buyers see your home on Zillow by listing For Sale by Owner (FSBO).

    List your home

    What's special

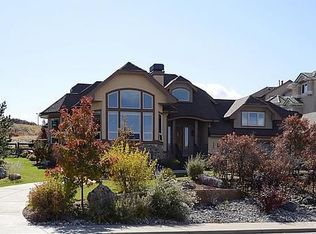
    There's an extravagant elegance to this custom home, hugged by a tranquil setting with exceptional views! Immaculately presented and completely remodeled, this luxury residence is essentially less than two years old and no detail was overlooked. Situated on an elevated homesite and showcased by superb views which encompass "The Rock", city lights, and the Front Range. Large living areas and enticing outdoor patios blend effortlessly for a seamless flow between indoors and outdoors. Work from home with two executive offices in separate locations for privacy. The main floor is a showstopper and perfect for entertaining or relaxation. Enter into a grand room highlighted by marble and granite floors and a spiral staircase with an iron banister. The great room set beneath 19' ceilings, features an elaborate gas fireplace. A supersized gourmet kitchen features Thermador* appliances, slab granite counters, walk-in pantry, and custom maple cabinetry. The ULTIMATE and most frequently enjoyed space is the covered, west-facing deck. No matter the weather, this space is optimal for any occasion and to witness exquisite sunsets. The full-length patio is as scenic as it is spacious. The master suite is enchanting and opulent. A marble fireplace adds extra ambience while the 5-piece bath features a frameless travertine and marble shower, a jetted tub, and a large walk-in closet. The lower level is the life of the party! The spacious rec room features a spacious wet bar, raised media area, marble gas fireplace, and a game table area. Completing this level is a home gym with dry sauna and steam room for maximum health benefits. A heated 4-car garage is accessed by a heated driveway for snowmelt. Centrally located to downtown Castle Rock bustling with local restaurants and boutiques, while quick access to I-25 gets you anywhere in just a few minutes. Fill your heart with this home, a destination you'll want to share with others!

    This property is off market, which means it's not currently listed for sale or rent on Zillow. This may be different from what's available on other websites or public sources.
    Facts & features

    Interior

    Bedrooms & bathrooms
    • Bedrooms: 5
    • Bathrooms: 6
    • Full bathrooms: 3
    • 3/4 bathrooms: 1
    • 1/2 bathrooms: 2
    Heating
    • Forced air, Gas
    Cooling
    • Central
    Appliances
    • Included: Dishwasher, Microwave, Refrigerator, Washer
    • Laundry: Sink
    Features
    • Wet Bar, Kitchen Island, Pantry, Sauna, Central Vacuum, Sound System, Walk-In Closet(s), Vaulted Ceiling(s), Granite Counters, Breakfast Nook, Eat-in Kitchen, Built-in Features, Entrance Foyer, Master Suite, Five Piece Bath, Smoke Free
    • Flooring: Tile, Carpet, Hardwood
    • Basement: Finished
    • Has fireplace: Yes
    • Fireplace features: Gas, Great Room, Master Bedroom, Basement, Recreation Room
    Interior area
    • Total interior livable area: 8,686 sqft
    • Finished area below ground: 3375.00

    Property

    Parking
    • Total spaces: 4
    • Parking features: Garage - Attached
    Features
    • Patio & porch: Deck, Patio, Covered
    • Exterior features: Stucco
    • Has spa: Yes
    • Spa features: Steam Room, Bath
    • Has view: Yes
    • View description: City, Mountain
    Lot
    • Size: 0.47 Acres
    • Features: Sloped, Landscaped
    Details
    • Parcel number: 250514303002
    • Zoning description: CTY
    • Other equipment: Gas Valve

    Construction

    Type & style
    • Home type: SingleFamily
    • Architectural style: Traditional
    Materials
    • Frame
    • Roof: Tile
    Condition
    • Year built: 2003

    Utilities & green energy

    • Sewer: Public Sewer
    • Water: Public

    Community & HOA

    HOA
    • Has HOA: Yes
    • Amenities included: Golf Course
    • Services included: Snow Removal, Maintenance Grounds
    • HOA fee: $25 monthly
    Location
    • Region: Castle Rock

    Financial & listing details

    • Price per square foot: $193/sqft
    • Tax assessed value: $1,717,927
    • Annual tax amount: $7,502
    • Road surface type: Paved

    Price history

    DateEventPrice
    2/5/2021Sold$1,225,000-5.4%$141/sqft
    Source: Public Record Report a problem
    10/20/2020Pending sale$1,295,000$149/sqft
    Source: Liv Sotheby's International Realty #7211302 Report a problem
    6/10/2020Listed for sale$1,295,000-19%$149/sqft
    Source: Liv Sotheby's International Realty #7211302 Report a problem
    9/2/2019Listing removed$1,599,000$184/sqft
    Source: ERIN MORSE AND ASSOCIATES LLC #2440115 Report a problem
    3/5/2019Listed for sale$1,599,000+966%$184/sqft
    Source: ERIN MORSE AND ASSOCIATES LLC #2440115 Report a problem
    3/14/2003Sold$150,000$17/sqft
    Source: Public Record Report a problem

    Public tax history

    YearProperty taxesTax assessment
    2025$7,502 -1.4%$107,370 -4.1%
    2024$7,607 +61.9%$111,970 -1%
    2023$4,699 -4.2%$113,060 +60.3%
    2022$4,905 $70,520 -2.8%
    2021-- $72,560 -0.5%
    2020$4,966 +4.4%$72,900
    2019$4,758 0%$72,900 +7.6%
    2018$4,758 +9.2%$67,770
    2017$4,356 -9.9%$67,770 -7.5%
    2016$4,836 -2.8%$73,280
    2015$4,974 +1.1%$73,280 +10.1%
    2014$4,923 $66,550
    2013-- $66,550 -7.6%
    2012-- $72,060
    2011-- $72,060 -28.6%
    2010-- $100,940 +8.1%
    2009$3,396 -49.6%$93,350
    2008$6,739 $93,350 -10.9%
    2007-- $104,770
    2006$7,600 +280.9%$104,770 +2.6%
    2004$1,995 -51%$102,090 +252.4%
    2003$4,070 $28,970 +14.3%
    2002-- $25,355 +28.1%
    2001$1,456 -9.9%$19,790 0%
    2000$1,616 $19,793
    Find assessor info on the county website

    Neighborhood: 80104

    Nearby schools

    GreatSchools rating
    Schools provided by the listing agent
    • Elementary: South Ridge
    • Middle: Mesa
    • High: Douglas County
    • District: Douglas RE-1

    Source: The MLS. This data may not be complete. We recommend contacting the local school district to confirm school assignments for this home.

    Get a cash offer in 3 minutes
    Find out how much your home could sell for in as little as 3 minutes with a no-obligation cash offer.
    Estimated market value
    $1,672,300
    Get a cash offer in 3 minutes
    Find out how much your home could sell for in as little as 3 minutes with a no-obligation cash offer.
    Estimated market value
    $1,672,300