Skip main navigation
Active contingent
  • $350,000

    228 Equinox Cir, Ladson, SC 29456

    4beds
    1,700sqft
    : 
    $2,028/mo
    Get pre-qualified
    Single Family Residence
    Built in 2006
    9,583 Square Feet Lot
    $345,400 Zestimate®
    $206/sqft
    $-- HOA

    What's special

    Cozy wood-burning fireplaceInviting foyerSpacious two-car garageBright eat-in kitchenCooling ceiling fanStainless steel appliancesLuxurious ensuite bathroom
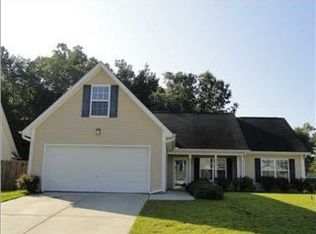
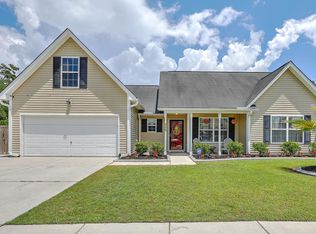
    Welcome home to a beautifully designed property that perfectly pairs functional living spaces with premium upgrades. As you enter, the inviting foyer welcomes you with durable laminate flooring. The heart of the home is a dramatic family room boasting soaring cathedral ceilings, a cooling ceiling fan, stylish laminate floors, and a cozy wood-burning fireplace. Right next to it, the bright eat-in kitchen comes fully equipped with solid Corian countertops and stainless steel appliances, including a smooth-top range, built-in microwave, and dishwasher. The dining space is enhanced by its own ceiling fan and a custom built-in unit that provides excellent extra storage. The primary bedroom showcases elegant tile floors, dramatic cathedral ceilings, and a luxurious ensuite bathroom. This private bath features dual comfort-height vanities, a separate water closet, and true his-and-her's walk-in closets complete with custom wooden shelving. Just outside the suite and near the stairs, you will find the finished room over the garage. This versatile, carpeted space includes a ceiling fan and closet, making it the perfect layout for a home office, a vibrant playroom, or a fourth bedroom. On the opposite side of the home, two additional bedrooms feature clean tile flooring, with one enjoying the added comfort of a ceiling fan. These bedrooms share a convenient hall bathroom equipped with tile floors and a comfort-height vanity countertop. Down the hall, a practical laundry room is perfectly positioned just before the entrance to the spacious two-car garage. This garage features a screen that allows you to enjoy fresh, bug-free airflow whenever the main garage door is open.
    45 days
    |
    367
    |
    32
    |

    Likely to sell faster than

    Zillow last checked:

    Listing updated:

    Listed by:

    Carolina One Real Estate 843-779-8660

    Source: CTMLS,MLS#: 26019383MLS Logo

      Facts & features

      Interior

      Bedrooms & bathrooms
      • Bedrooms: 4
      • Bathrooms: 2
      • Full bathrooms: 2
      Rooms
      • Room types: Bonus Room, Family Room, Bonus, Eat-In-Kitchen, Family, Foyer, Laundry
      Heating
      • Heat Pump
      Cooling
      • Central Air
      Appliances
      • Laundry: Electric Dryer Hookup, Washer Hookup, Laundry Room
      Features
      • Ceiling - Cathedral/Vaulted, Ceiling - Smooth, Ceiling Fan(s), Eat-in Kitchen, Entrance Foyer
      • Flooring: Carpet, Ceramic Tile, Laminate
      • Number of fireplaces: 1
      • Fireplace features: Family Room, One, Wood Burning
      Interior area
      • Total structure area: 1,700
      • Total interior livable area: 1,700 sqft
      Video & virtual tour

      Property

      Parking
      • Total spaces: 2
      • Parking features: Garage
      • Garage spaces: 2
      Features
      • Levels: One,One and One Half
      • Stories: 1
      • Patio & porch: Patio, Front Porch, Screened
      • Exterior features: Rain Gutters
      • Fencing: Privacy
      Lot
      • Size: 9,583 Square Feet
      • Features: 0 - .5 Acre, Level
      Details
      • Parcel number: 1541602006000

      Construction

      Type & style
      • Home type: SingleFamily
      • Architectural style: Ranch
      • Property subtype: Single Family Residence
      Materials
      • Vinyl Siding
      • Foundation: Slab
      • Roof: Architectural
      Condition
      • New construction: No
      • Year built: 2006

      Utilities & green energy

      • Sewer: Public Sewer
      • Water: Public
      • Utilities for property: Dominion Energy, Dorchester Cnty Water Auth

      Community & HOA

      Community
      • Subdivision: Heatherwoods
      Location
      • Region: Ladson

      Financial & listing details

      • Price per square foot: $206/sqft
      • Tax assessed value: $314,267
      • Annual tax amount: $1,942
      • Date on market: 7/7/2026
      • Listing terms: Cash,Conventional,FHA,State Housing Authority,VA Loan

        Estimated market value

        $345,400

        $328,000 - $363,000

        $2,212/mo

        Price history

        DateEventPrice
        7/7/2026Listed for sale$350,000+68.7%$206/sqft
        Source: CTMLS #26019383 Report a problem
        1/31/2018Sold$207,500-1.2%$122/sqft
        Source: CTMLS #17030227 Report a problem
        12/12/2017Pending sale$210,000$124/sqft
        Source: Carolina One Real Estate #17030227 Report a problem
        11/8/2017Listed for sale$210,000+7.3%$124/sqft
        Source: Carolina One Real Estate #17030227 Report a problem
        6/22/2006Sold$195,701$115/sqft
        Source: Public Record Report a problem

        Public tax history

        YearProperty taxesTax assessment
        2024$1,942 +13.5%$12,570 +51.7%
        2023$1,710 +2.7%$8,286
        2022$1,666 +2.5%$8,286
        2021$1,625 $8,286
        2020-- $8,286 -33.3%
        2019$5,038 $12,430 +85%
        2018$5,038 +233.1%$6,720
        2017$1,512 $6,720
        2016$1,512 $6,720
        2015-- $6,720 -96%
        2014-- $166,800 +2400.7%
        2013$1,465 $6,670
        2012-- $6,670
        Find assessor info on the county website

        Monthly payment

        Est. payment

        Payment breakdown

        Explore the cost of this home by adjusting the details. Changes won't be saved.
        All calculations are estimates and provided by Zillow, Inc. for informational purposes only. Actual amounts may vary.
        HOA fees may include property taxes on listings classified as Co-Ops. Contact the listing agent and/or owner for fee details.
        See how much you could borrow to make a competitive offer.

        Climate risks

        Neighborhood: 29456

        Getting around

        5 / 100
        Car-Dependent
        28 / 100
        Somewhat Bikeable

        Nearby schools

        GreatSchools rating
        Schools provided by the listing agent
        • Elementary: Oakbrook
        • Middle: Oakbrook
        • High: Ft. Dorchester

        Source: CTMLS. This data may not be complete. We recommend contacting the local school district to confirm school assignments for this home.

        A local agent can set up tours, give advice and negotiate with sellers.

        Browse local experts

        Similar homes