Views...Views...Views! This custom, new construction home is a masterpiece of sophistication intertwined with a contemporary flare, which naturally creates pieces of art throughout the home and is situated on 5.73 sprawling acres! Walls of seamless glass windows and sliding doors display breathtaking views and provide a serene living space! The well-executed design of this home is immediately apparent upon entry, as it reveals Hill Country views and leads you to the great room featuring a dramatic floor to ceiling limestone fireplace and sliding glass doors - seamlessly blending indoor and outdoor living and entertaining. Elevated finishes include soaring ceilings, smooth walls, intricate tile backsplashes, detailed tile and hardwood flooring, clean lines and modern fixtures. The culinary inclined will appreciate the gourmet kitchen complete with a sleek waterfall island, dramatic two-toned cabinets, granite counter tops and artistic fixtures. For ease of serving guests, the adjacent dining area features a bar area with a sink. The downstairs owner's retreat is truly a haven of relaxation! Seamless glass windows displaying one of nature's finest views! Imagine waking up every morning to the serenity of the hill country and lying in bed at night gazing at the stars! The spa-infused bath showcases a striking accent wall, which is reminiscent of a luxury hotel, walk-in shower, relaxing tub, dual vanities and a custom wardrobe room. Three secondary bedroom suites, one on the main level and two upstairs, complete the lavish and vibrant interior! The outdoor living spaces are just as impressive and inviting! Imagine feeling like you are on a luxury vacation everyday! There is an infinity edge pool, a cabana and covered patio with a stone fireplace! The breathtaking views offer a majestic backdrop for superb al fresco entertaining or enjoying quiet evenings! Come experience a refined lifestyle in Estancia at Thunder Valley, which is just a short distance to downtown Boerne, fine dining and shopping!
Sold
Price Unknown
228 ESTANCIA LANE, Boerne, TX 78006
4beds
4,043sqft
Single Family Residence
Built in 2023
5.73 Acres Lot
$1,865,500 Zestimate®
$--/sqft
$5,192 Estimated rent
Home value
$1,865,500
$1.68M - $2.07M
$5,192/mo
Zestimate® history
Owner options
List your home for rent
$5,192/mo
Rent Zestimate®
Find your next renter with Zillow Rental Manager. Plus, with online applications, you can quickly screen prospective tenants – for free.
$5,192/mo
Rent Zestimate®
Refinance and save
$2,425/mo
Est. payment
Refinancing to a lower rate could help reduce your monthly payments and save thousands over the life of the loan.
$2,425/mo
Est. payment
Explore your selling options
Work with a Zillow partner agent
Leverage their expertise and Zillow's premium Showcase listings to get your home seen by more buyers.
Get startedList with your own agent
Get your home in front of millions of buyers by listing it on Zillow.
Learn how to do itSell it yourself
Take full control of how buyers see your home on Zillow by listing For Sale by Owner (FSBO).
List your homeWhat's special
Modern fixturesClean linesSoaring ceilingsHill country viewsElevated finishesHardwood flooringCustom wardrobe room
Zillow last checked:
Listing updated:
Listed by:
Patricia Nelson TREC #526443 (210) 387-3830,
San Antonio Portfolio KW RE
Source: LERA MLS,MLS#: 1678220
Facts & features
Interior
Bedrooms & bathrooms
- Bedrooms: 4
- Bathrooms: 5
- Full bathrooms: 4
- 1/2 bathrooms: 1
Primary bedroom
- Features: Split, Outside Access, Walk-In Closet(s), Ceiling Fan(s), Full Bath
- Area: 195
- Dimensions: 15 x 13
Bedroom
- Area: 266
- Dimensions: 19 x 14
Bedroom 2
- Area: 210
- Dimensions: 15 x 14
Bedroom 3
- Area: 195
- Dimensions: 15 x 13
Primary bathroom
- Features: Tub/Shower Separate, Double Vanity, Soaking Tub
- Area: 208
- Dimensions: 16 x 13
Dining room
- Area: 220
- Dimensions: 20 x 11
Family room
- Area: 420
- Dimensions: 20 x 21
Kitchen
- Area: 300
- Dimensions: 20 x 15
Heating
- Central, Propane Owned
Cooling
- Ceiling Fan(s), Two Central
Appliances
- Included: Microwave, Range, Gas Cooktop, Refrigerator, Disposal, Dishwasher, Water Softener Owned, Vented Exhaust Fan, Gas Water Heater, Plumb for Water Softener, Propane Water Heater, Tankless Water Heater, ENERGY STAR Qualified Appliances
- Laundry: Main Level, Washer Hookup, Dryer Connection
Features
- One Living Area, Liv/Din Combo, Eat-in Kitchen, Kitchen Island, Breakfast Bar, Pantry, Utility Room Inside, Secondary Bedroom Down, High Ceilings, Open Floorplan, High Speed Internet, Walk-In Closet(s), Master Downstairs, Ceiling Fan(s), Wet Bar, Solid Counter Tops, Custom Cabinets, Programmable Thermostat
- Flooring: Ceramic Tile, Wood
- Windows: Double Pane Windows
- Has basement: No
- Attic: 12"+ Attic Insulation,Pull Down Stairs
- Number of fireplaces: 2
- Fireplace features: Two, Family Room, Wood Burning, Stone/Rock/Brick, Other
Interior area
- Total structure area: 4,043
- Total interior livable area: 4,043 sqft
Property
Parking
- Total spaces: 3
- Parking features: Three Car Garage, Detached, Garage Door Opener
- Garage spaces: 3
Accessibility
- Accessibility features: 2+ Access Exits, Int Door Opening 32"+, Accessible Entrance, Hallways 42" Wide, Doors-Pocket, Doors-Swing-In, Accessible Doors, Entry Slope less than 1 foot, No Carpet, First Floor Bath, Full Bath/Bed on 1st Flr, First Floor Bedroom, Stall Shower
Features
- Levels: Two
- Stories: 2
- Patio & porch: Patio, Covered
- Exterior features: Gas Grill, Partial Sprinkler System, Outdoor Kitchen
- Has private pool: Yes
- Pool features: In Ground
- Has view: Yes
- View description: County VIew
Lot
- Size: 5.73 Acres
- Features: 5 - 14 Acres
- Residential vegetation: Mature Trees, Partially Wooded, Mature Trees (ext feat)
Details
- Parcel number: 1520400000120
Construction
Type & style
- Home type: SingleFamily
- Architectural style: Contemporary
- Property subtype: Single Family Residence
Materials
- Stucco, Radiant Barrier, Foam Insulation
- Foundation: Slab
- Roof: Metal
Condition
- New Construction
- New construction: Yes
- Year built: 2023
Details
- Builder name: Starnes Development
Utilities & green energy
- Electric: Bandera Elec
- Gas: Propane
- Sewer: Septic, Septic
- Water: Well, Private Well
- Utilities for property: City Garbage service
Green energy
- Energy efficient items: Variable Speed HVAC
- Water conservation: Water-Smart Landscaping, Low Flow Commode, Low-Flow Fixtures, EF Irrigation Control
Community & HOA
Community
- Features: Tennis Court(s), Clubhouse, Playground, Jogging Trails, Sports Court, Bike Trails, BBQ/Grill, Basketball Court, Volleyball Court, Lake/River Park, Cluster Mail Box
- Security: Smoke Detector(s), Security System Leased, Prewired, Carbon Monoxide Detector(s), Controlled Access
- Subdivision: Estancia At Thunder Valley
HOA
- Has HOA: Yes
- HOA fee: $2,425 annually
- HOA name: ESTANCIA AT THUNDER VALLEY OWNERS ASSOCIATION
Location
- Region: Boerne
Financial & listing details
- Tax assessed value: $1,367,000
- Annual tax amount: $31,808
- Date on market: 9/11/2025
- Cumulative days on market: 31 days
- Listing terms: Conventional,VA Loan,Cash
- Road surface type: Paved, Asphalt
Price history
| Date | Event | Price |
|---|---|---|
| 9/8/2023 | Sold | -- |
Source:  LERA MLS #1678220 Report a problem LERA MLS #1678220 Report a problem | ||
| 8/18/2023 | Pending sale | $1,950,000$482/sqft |
Source: LERA MLS #1678220 Report a problem | ||
| 8/15/2023 | Contingent | $1,950,000$482/sqft |
Source: LERA MLS #1678220 Report a problem | ||
| 7/18/2023 | Listed for sale | $1,950,000$482/sqft |
Source: LERA MLS #1678220 Report a problem | ||
Public tax history
| Year | Property taxes | Tax assessment |
|---|---|---|
| 2025 | $17,626 -1.8% | $1,367,000 -0.5% |
| 2024 | $17,947 -19% | $1,373,670 -32.1% |
| 2023 | $22,169 +427055.7% | $2,024,330 +350.9% |
| 2022 | $5 -3.2% | $448,950 +126.8% |
| 2021 | $5 -2.9% | $197,910 -26.8% |
| 2020 | $6 -1.8% | $270,480 +81863.6% |
| 2019 | $6 -3.9% | $330 |
| 2018 | $6 | $330 |
| 2017 | $6 +2.3% | $330 |
| 2016 | $6 +2.3% | $330 |
| 2015 | $6 | $330 |
| 2014 | $6 | $330 |
Find assessor info on the county website
Neighborhood: 78006
Nearby homes
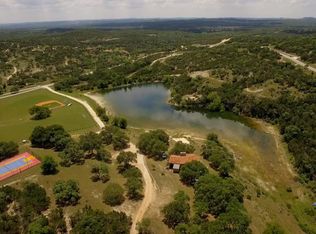
- $--5 Acres12 Estancia Ln, Boerne, TX 78006Off Market
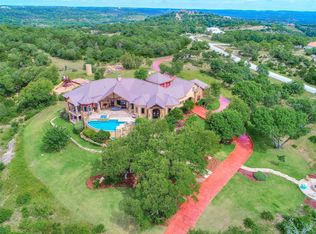
- $2,563,7005 bd6 ba6.7k sqft207 Estancia Ln, Boerne, TX 78006Off Market
- $747,6409.34 Acres239 Estancia Ln, Boerne, TX 78006Off Market

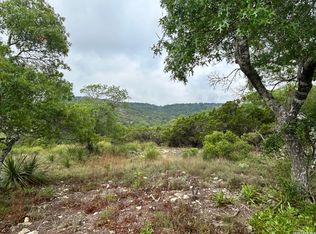
- $1,100,0009.34 Acres239 Estancia Ln #42, Boerne, TX 78006Lot/Land
- $1,495,600-- bd-- ba6.5k sqft11 Thunder Rdg, Boerne, TX 78006Off Market
- $1,628,000-- bd-- ba-- sqft11 Thunder Rdg, Boerne, TX 78006Off Market
- $2,515,3004 bd6 ba5.1k sqft39 Thunder Crk, Boerne, TX 78006Off Market
- $1,980,200-- bd-- ba-- sqft39 Thunder Crk, Boerne, TX 78006Off Market
Nearby schools
GreatSchools rating
- 9/10Fabra Elementary SchoolGrades: PK-5Distance: 3.5 mi
- 8/10Boerne Middle NorthGrades: 6-8Distance: 3.9 mi
- 8/10Boerne High SchoolGrades: 9-12Distance: 4.7 mi
Schools provided by the listing agent
- District: Boerne
Source: LERA MLS. This data may not be complete. We recommend contacting the local school district to confirm school assignments for this home.
Get a cash offer in 3 minutes
Find out how much your home could sell for in as little as 3 minutes with a no-obligation cash offer.
Estimated market value
$1,865,500
Get a cash offer in 3 minutes
Find out how much your home could sell for in as little as 3 minutes with a no-obligation cash offer.
Estimated market value
$1,865,500
- Texas
- Kendall County
- Boerne
- 78006
- 228 ESTANCIA LANE
Nearby cities
Nearby zip codes
Other Boerne Topics
