Skip main navigation
Sold for $825,000
  • $825,000

    228 Fairlamb Ave, Havertown, PA 19083

    4beds
    3,100sqft
    Single Family Residence
    Built in 1950
    6,098 Square Feet Lot
    $917,500 Zestimate®
    $266/sqft
    $4,094 Estimated rent

    Home value

    $917,500

    $853,000 - $991,000

    $4,094/mo

    Zestimate® history
    Loading
    Loading...

    Owner options

    List your home for rent

    $4,094/mo

    Rent Zestimate®

    Find your next renter with Zillow Rental Manager. Plus, with online applications, you can quickly screen prospective tenants – for free.

    Learn more

    $4,094/mo

    Rent Zestimate®

    Refinance and save

    $5,598/mo

    Est. payment

    Refinancing to a lower rate could help reduce your monthly payments and save thousands over the life of the loan.

    See today's rates

    $5,598/mo

    Est. payment

    Explore your selling options

    Work with a Zillow partner agent

    Leverage their expertise and Zillow's premium Showcase listings to get your home seen by more buyers.

    Get started

    List with your own agent

    Get your home in front of millions of buyers by listing it on Zillow.

    Learn how to do it

    Sell it yourself

    Take full control of how buyers see your home on Zillow by listing For Sale by Owner (FSBO).

    List your home

    What's special

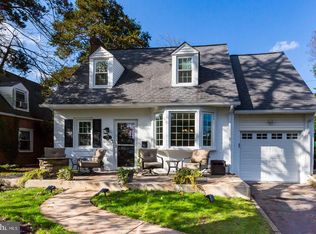
    A true one of a kind home in the cherished Westgate Hills neighborhood of Haverford Township! This gorgeous and completely rebuilt 4 bedroom 2.5 bath Colonial home has just been completed by E Build. The quality of craftsmanship of this home is superb. The street is tree lined, established and loved. The home has a beautiful curb appeal with fresh sod and new landscaping, brand new driveway and a brand new exterior facade! From the high quality two toned siding, carriage style garage door, covered front porch and standing seam roof, you’ll love the modern yet classic look of this home's exterior. Head on in and fall in love! The 2 story foyer entry greets you. You’ll immediately notice cross light from every direction. The first floor offers a beautiful and spacious living room with wainscotting, double window and gorgeous hardwood floors. The hardwoods lead you down the hall to the incredible great room concept. The kitchen is stunning! Higher end finishes such as the two toned cabinets and island, stainless steel appliances including a gas range and industrial style hood, recessed lighting and white quartz countertops. The kitchen is large with tall cabinets and plenty of countertop space. The dining area in the great room can accommodate a large table! The family room space is also huge and has a shiplap wall detail and a floating gas fireplace with a sleek and modern function. This large space is incredible for everyday living or hosting large crowds. The great room has a slider that leads you out to the covered back patio with large stone tiles and level backyard. The first floor also has an incredible walk-in pantry off the kitchen, a mud room with custom built in, perfectly tucked away powder room and access to the attached garage! The white oak hardwood floors are gorgeous and sprawl throughout the first floor for a clean and cohesive feel. Upstairs you will find a primary bedroom with a board and batten accent wall, recessed lighting, and a gorgeous full bath. The 3 additional bedrooms are all nicely sized with great closets. The hall bath has a double vanity and beautiful tile work. Don’t forget about the laundry on the second floor for convenience! The lower level of this home offers tons of space depending on your needs! It just keeps going and going! Another rec room space, a gym, office space, a workshop, you name it! When you walk into this home you will notice the details and the quality of work done. That is what E Build is known for. Quality craftsmanship. This home offers a great flow, tons of space and is located on a great street in Westgate Hills. Enjoy close proximity to parks, schools, Manoa Shopping Center, restaurants and public transportation if needed. A true one of a kind custom home.

    Zillow last checked:

    Listing updated:

    Listed by:

    Erica Deuschle 610-608-2570,

    Keller Williams Main Line,

    Co-Listing Agent: Loriann Rufo 484-802-7820,

    Keller Williams Main Line

    Bought with:

    Abbie Chowansky, RS359137

    Compass RE

    Source: Bright MLS,MLS#: PADE2065230MLS Logo

    Facts & features

    Interior

    Bedrooms & bathrooms
    • Bedrooms: 4
    • Bathrooms: 3
    • Full bathrooms: 2
    • 1/2 bathrooms: 1
    • Main level bathrooms: 1
    Basement
    • Area: 500
    Heating
    • Forced Air, Natural Gas
    Cooling
    • Central Air, Electric
    Appliances
    • Included: Microwave, Dishwasher, Oven/Range - Gas, Range Hood, Refrigerator, Stainless Steel Appliance(s), Gas Water Heater
    • Laundry: Upper Level
    Features
    • Basement: Partial,Finished
    • Number of fireplaces: 1
    • Fireplace features: Electric
    Interior area
    • Total structure area: 3,100
    • Total interior livable area: 3,100 sqft
    • Finished area above ground: 2,600
    • Finished area below ground: 500

    Property

    Parking
    • Total spaces: 1
    • Parking features: Garage Faces Front, Attached, Driveway
    • Attached garage spaces: 1
    • Has uncovered spaces: Yes
    Accessibility
    • Accessibility features: None
    Features
    • Levels: Two
    • Stories: 2
    • Patio & porch: Patio
    • Exterior features: Play Area, Sidewalks
    • Pool features: None
    Lot
    • Size: 6,098 Square Feet
    • Dimensions: 49.00 x 112.00
    • Features: Front Yard, Landscaped, Rear Yard
    Details
    • Additional structures: Above Grade, Below Grade
    • Parcel number: 22090076800
    • Zoning: RESIDENTIAL
    • Special conditions: Standard

    Construction

    Type & style
    • Home type: SingleFamily
    • Architectural style: Colonial
    • Property subtype: Single Family Residence
    Materials
    • Vinyl Siding
    • Foundation: Block
    Condition
    • New construction: No
    • Year built: 1950
    • Major remodel year: 2024

    Utilities & green energy

    • Sewer: Public Sewer
    • Water: Public

    Community & HOA

    Community
    • Subdivision: Westgate Hills
    HOA
    • Has HOA: No
    Location
    • Region: Havertown
    • Municipality: HAVERFORD TWP

    Financial & listing details

    • Price per square foot: $266/sqft
    • Tax assessed value: $270,760
    • Annual tax amount: $6,894
    • Date on market: 4/11/2024
    • Listing agreement: Exclusive Right To Sell
    • Ownership: Fee Simple

    Price history

    DateEventPrice
    7/9/2024Sold$825,000+3.3%$266/sqft
    Source: Bright MLS #PADE2065230 Report a problem
    6/5/2024Pending sale$799,000$258/sqft
    Source: Bright MLS #PADE2065230 Report a problem
    5/30/2024Contingent$799,000$258/sqft
    Source: Bright MLS #PADE2065230 Report a problem
    5/29/2024Listed for sale$799,000-8.1%$258/sqft
    Source: Bright MLS #PADE2065230 Report a problem
    5/22/2024Listing removed--
    Source: Bright MLS #PADE2065230 Report a problem
    5/1/2024Price change$869,000-2.9%$280/sqft
    Source: Bright MLS #PADE2065230 Report a problem
    4/19/2024Price change$895,000-3.2%$289/sqft
    Source: Bright MLS #PADE2065230 Report a problem
    4/11/2024Listed for sale$925,000+285.4%$298/sqft
    Source: Bright MLS #PADE2065230 Report a problem
    10/5/2023Sold$240,000-47.8%$77/sqft
    Source: Public Record Report a problem
    6/11/2013Sold$460,000$148/sqft
    Source: Agent Provided Report a problem

    Public tax history

    YearProperty taxesTax assessment
    2025$13,858 +99.1%$507,375 +87.4%
    2024$6,962 +2.9%$270,760
    2023$6,764 +2.4%$270,760
    2022$6,606 $270,760
    2021$6,606 +844.8%$270,760 +111.5%
    2020$699 -88%$128,040
    2019$5,841 +1.7%$128,040
    2018$5,742 +717.1%$128,040
    2017$703 -2%$128,040
    2016$717 $128,040
    2015$717 $128,040
    2014$717 +2.8%$128,040
    2013$698 +2.8%$128,040
    2012$679 +2.3%$128,040
    2011$663 $128,040
    2010$663 +7.5%$128,040
    2009$617 +2%$128,040
    2008$605 +6.1%$128,040
    2007$570 $128,040
    2006$570 $128,040
    2005$570 $128,040
    2004$570 +8.5%$128,040
    2003$525 +7.9%$128,040
    2002$487 $128,040
    2000$487 $128,040
    Find assessor info on the county website

    Neighborhood: 19083

    Nearby schools

    GreatSchools rating
    Schools provided by the listing agent
    • Elementary: Lynnewood
    • Middle: Haverford
    • High: Haverford Senior
    • District: Haverford Township

    Source: Bright MLS. This data may not be complete. We recommend contacting the local school district to confirm school assignments for this home.

    Get a cash offer in 3 minutes
    Find out how much your home could sell for in as little as 3 minutes with a no-obligation cash offer.
    Estimated market value
    $917,500
    Get a cash offer in 3 minutes
    Find out how much your home could sell for in as little as 3 minutes with a no-obligation cash offer.
    Estimated market value
    $917,500