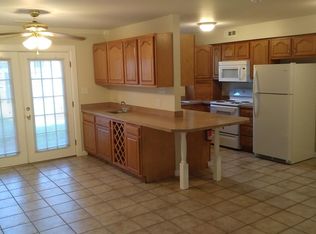
Step into a world of contemporary elegance with this stunning townhouse, where modern design meets comfort and convenience. Spanning 1,200 square feet, this meticulously maintained residence offers a harmonious blend of style and functionality, perfect for those seeking an upgraded lifestyle. As you enter, you are greeted by an inviting open floor plan that seamlessly connects the living and dining areas, creating an ideal space for entertaining or simply enjoying quiet evenings at home. The heart of the home is the gourmet kitchen, featuring stainless steel appliances, including a built-in microwave, dishwasher, and a sleek large sink and faucet. The spacious walk in pantry ensures ample storage for all your culinary needs, while the modern finishes elevate the overall aesthetic. Whether you're a seasoned chef or a casual cook, this kitchen is sure to inspire your culinary creativity. Retreat to the three well-appointed bedrooms, each offering a serene escape from the hustle and bustle of daily life and a Jack and Jill bathroom. The large primary bedroom is a true sanctuary, providing a peaceful haven to unwind and a private balcony. The thoughtfully designed bathrooms, including a full bath and a convenient half bath, showcase contemporary fixtures and finishes that enhance the overall luxury feel of the home. Additional features include a front-entry garage, providing both convenience and security, as well as a driveway for extra parking. The property is equipped with a 2nd floor front-loading washer and dryer, ensuring laundry days are a breeze. 2 year old furnace and central AC also adding to the home's efficiency and comfort. Outside, the property is surrounded by mature tree's tranquil environment with gazebo and outdoor sink perfect for entertaining. The contemporary architectural style and quality construction materials reflect a commitment to excellence, making this home a standout choice for discerning buyers. This residence is not just a home; it's a lifestyle. Experience the perfect blend of luxury, comfort, and convenience in outstanding property, where every detail has been thoughtfully curated to create a warm and inviting atmosphere. Embrace the opportunity to make this exceptional property your own and enjoy the lifestyle you deserve!
Pending
Price increase: $2.8K (7/27)
$277,700
228 Fairview Ave, Lancaster, PA 17603
3beds
1,200sqft
Townhouse
Built in 1974
2,178 Square Feet Lot
$277,700 Zestimate®
$231/sqft
$-- HOA
What's special
Contemporary architectural styleModern finishesPrivate balconyDriveway for extra parkingThree well-appointed bedroomsSpacious walk in pantryLarge primary bedroom
- 60 days
- 44
- 1
Likely to sell faster than
Zillow last checked:
Listing updated:
Listed by:
Wendy Downie 717-475-7068,
Realty ONE Group Unlimited (717) 569-1700
Source: Bright MLS,MLS#: PALA2092332
Facts & features
Interior
Bedrooms & bathrooms
- Bedrooms: 3
- Bathrooms: 2
- Full bathrooms: 1
- 1/2 bathrooms: 1
- Main level bathrooms: 1
Basement
- Area: 0
Heating
- Forced Air, Heat Pump, Electric
Cooling
- Central Air, Electric
Appliances
- Included: Microwave, Dishwasher, Dryer, Refrigerator, Cooktop, Stainless Steel Appliance(s), Washer, Water Conditioner - Owned, Water Heater, Electric Water Heater
- Laundry: Upper Level
Features
- Dining Area, Open Floorplan, Pantry, Other, Upgraded Countertops
- Doors: Sliding Glass
- Has basement: No
- Has fireplace: No
Interior area
- Total structure area: 1,200
- Total interior livable area: 1,200 sqft
- Finished area above ground: 1,200
- Finished area below ground: 0
Property
Parking
- Total spaces: 1
- Parking features: Garage Faces Front, Driveway, Attached
- Attached garage spaces: 1
- Has uncovered spaces: Yes
Accessibility
- Accessibility features: Other
Features
- Levels: Two
- Stories: 2
- Patio & porch: Patio
- Exterior features: Balcony
- Pool features: None
- Fencing: Back Yard,Wood
Lot
- Size: 2,178 Square Feet
Details
- Additional structures: Above Grade, Below Grade
- Parcel number: 3380352100000
- Zoning: RESIDENTIAL
- Special conditions: Standard
Construction
Type & style
- Home type: Townhouse
- Architectural style: Contemporary,Transitional
- Property subtype: Townhouse
Materials
- Other
- Foundation: Other, Slab
Condition
- New construction: No
- Year built: 1974
Utilities & green energy
- Sewer: Public Sewer
- Water: Public
- Utilities for property: Cable Available
Community & HOA
Community
- Subdivision: None Available
HOA
- Has HOA: No
Location
- Region: Lancaster
- Municipality: LANCASTER CITY
Financial & listing details
- Price per square foot: $231/sqft
- Tax assessed value: $85,500
- Annual tax amount: $3,533
- Date on market: 7/24/2026
- Listing agreement: Exclusive Right To Sell
- Listing terms: Cash,Conventional,FHA,VA Loan
- Inclusions: Refrigerator, Washer, Dryer, Water Softner, Blink Thermostats Including Main In Living Room And Each Bedroom / Doorbell / Rear Flood Light, Garage Door Opener
- Exclusions: Extra Standing Freezer In Kitchen
- Ownership: Fee Simple
Estimated market value
$277,700
$264,000 - $292,000
$1,878/mo
Price history
| Date | Event | Price |
|---|---|---|
| 7/27/2026 | Pending sale | $277,700+1%$231/sqft |
Source:  Bright MLS #PALA2092332 Report a problem Bright MLS #PALA2092332 Report a problem | ||
| 7/24/2026 | Listed for sale | $274,900+66.6%$229/sqft |
Source: Bright MLS #PALA2092332 Report a problem | ||
| 1/31/2019 | Sold | $165,000-2.9%$138/sqft |
Source: BHHS Homesale Realty #PALA114020_17603 Report a problem | ||
| 12/7/2018 | Listed for sale | $169,900+159.4%$142/sqft |
Source: Weichert, Realtors- Welcome Home #PALA112398 Report a problem | ||
| 6/1/2018 | Sold | $65,500-41.5%$55/sqft |
Source: Public Record Report a problem | ||
| 2/29/2008 | Listing removed | $112,000$93/sqft |
Source: Homes & Land #125088 Report a problem | ||
| 2/1/2008 | Listed for sale | $112,000+9.8%$93/sqft |
Source: Homes & Land #125088 Report a problem | ||
| 4/4/2006 | Sold | $102,000$85/sqft |
Source: Public Record Report a problem | ||
Public tax history
| Year | Property taxes | Tax assessment |
|---|---|---|
| 2026 | $3,533 +3.3% | $85,500 |
| 2025 | $3,419 +1.1% | $85,500 |
| 2024 | $3,383 +1.7% | $85,500 |
| 2023 | $3,326 +4.3% | $85,500 |
| 2022 | $3,188 | $85,500 |
| 2021 | $3,188 +1180.8% | $85,500 |
| 2020 | $249 -91.9% | $85,500 |
| 2019 | $3,073 +1134.6% | $85,500 |
| 2018 | $249 -92.6% | $85,500 +17.4% |
| 2017 | $3,344 +0.9% | $72,800 |
| 2016 | $3,313 +14.6% | $72,800 |
| 2015 | $2,892 | $72,800 |
| 2014 | $2,892 | $72,800 |
| 2013 | -- | $72,800 |
| 2012 | -- | $72,800 |
| 2011 | -- | $72,800 |
| 2010 | -- | $72,800 |
| 2009 | -- | $72,800 |
| 2007 | -- | $72,800 |
| 2006 | -- | $72,800 |
| 2005 | -- | $72,800 +13.2% |
| 2004 | -- | $64,300 |
| 2003 | -- | $64,300 |
| 2002 | -- | $64,300 |
| 2000 | -- | $64,300 |
Find assessor info on the county website
Monthly payment
Est. payment
Payment breakdown
Explore the cost of this home by adjusting the details. Changes won't be saved.Climate risks
Neighborhood: Cabbage Hill
Nearby schools
Schools provided by the listing agent
- District: School District Of Lancaster
Source: Bright MLS. This data may not be complete. We recommend contacting the local school district to confirm school assignments for this home.
Similar homes
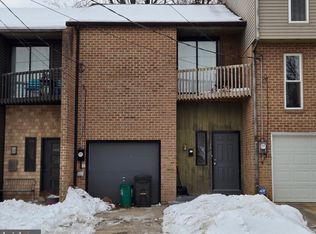
- $280,0003 bd2 ba1.1k sqft698 Topaz Dr, Lancaster, PA 17603For Sale
 MLS ID #PALA2088736, Sam Arbuckle, Clover Property Management, Inc.. Bright MLS
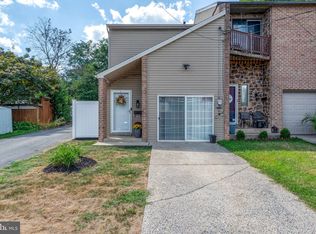
 - $255,0004 bd2 ba1.6k sqft678 Union St, Lancaster, PA 17603For Sale
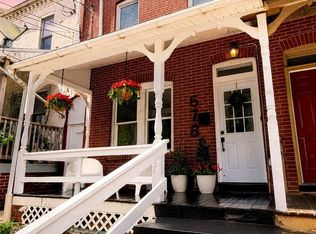 MLS ID #PALA2093228, mabel hinson, Coldwell Banker Realty. Bright MLS
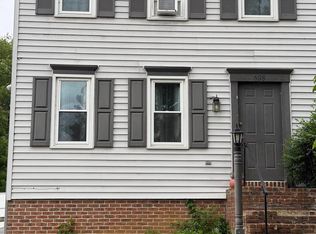
 - $277,0003 bd2 ba1.2k sqft303 Church St, Lancaster, PA 17602For Sale
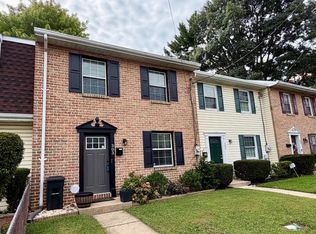 MLS ID #PALA2088690, Robert Rinkus, Berkshire Hathaway HomeServices Homesale Realty. Bright MLS
 - $244,9003 bd2 ba1.5k sqft517 S Prince St, Lancaster, PA 17603For Sale
 MLS ID #PALA2078054, Maria Rojas, Realty ONE Group Unlimited. Bright MLS
 - $263,0002 bd2 ba1.2k sqft410 Spencer Ave, Lancaster, PA 17603For SaleMLS ID #PALA2094620, Jennifer King, RE/MAX Evolved. Bright MLS
- $245,0003 bd1 ba1.1k sqft620 4th St, Lancaster, PA 17603For SaleMLS ID #PALA2093628, Robert LaGrassa, Signature Property Professionals LLC. Bright MLS
- $235,0004 bd1 ba1.3k sqft624 Poplar St, Lancaster, PA 17603For SaleMLS ID #PALA2091196, Cj Pierre, Coldwell Banker Realty. Bright MLS
- $279,9003 bd1 ba1.5k sqft715 N Queen St, Lancaster, PA 17603For SaleMLS ID #PALA2088650, Colin McEvoy, LPT Realty, LLC. Bright MLS
- $225,0003 bd2 ba1.3k sqft636 1st St, Lancaster, PA 17603For SaleMLS ID #PALA2093704, Barbara Brown, RE/MAX Evolved. Bright MLS
- $180,0002 bd1 ba1k sqft674 Saint Joseph St, Lancaster, PA 17603For SaleMLS ID #PALA2092416, Anthony Santiago, Keller Williams Elite. Bright MLS
- $180,0003 bd1 ba1.1k sqft649 Fremont St, Lancaster, PA 17603For SaleMLS ID #PALA2091490, Daniel Fisher, Prime Home Real Estate, LLC. Bright MLS
- $339,9003 bd1 ba1.4k sqft632 N Pine St, Lancaster, PA 17603For SaleMLS ID #PALA2094346, Chad Hurst, Kingsway Realty - Lancaster. Bright MLS
- $299,9003 bd3 ba1.6k sqft248 E Walnut St, Lancaster, PA 17602For SaleMLS ID #PALA2095110, Tyler Stoltz, Berkshire Hathaway HomeServices Homesale Realty. Bright MLS
- $255,0003 bd1 ba1.6k sqft130 N Franklin St #132, Lancaster, PA 17602For SaleMLS ID #PALA2092200, Shirley Rust, Gateway Realty Inc.. Bright MLS
- $195,0004 bd1 ba1.2k sqft630 N Market St, Lancaster, PA 17603For SaleMLS ID #PALA2095238, Chris Birk, Keller Williams Elite. Bright MLS
- $269,9003 bd2 ba1.2k sqft318 E Liberty St, Lancaster, PA 17602For SaleMLS ID #PALA2092772, Christina Zerbe, Coldwell Banker Realty. Bright MLS
- $240,0005 bd3 ba1.5k sqft338 S Ann St, Lancaster, PA 17602For SaleMLS ID #PALA2094250, Susana Castillo, Coldwell Banker Realty. Bright MLS
- $209,9003 bd1 ba1.2k sqft540 Green St, Lancaster, PA 17602For SaleMLS ID #PALA2094914, Jeffrey Zimmerman, Prime Home Real Estate, LLC. Bright MLS
- $337,0003 bd2 ba1.7k sqft100 Meadowcroft Dr, Lancaster, PA 17603For SaleMLS ID #PALA2093604, Stacie Burris, Douglas Realty, LLC. Bright MLS
- $175,0005 bd1 ba1.7k sqft458 Manor St, Lancaster, PA 17603For SaleMLS ID #PALA2094622, Brad Zimmerman, RE/MAX Pinnacle. Bright MLS
