Magazine-worthy Cape Cod elegance awaits in the gated Lake Holiday community! From the moment you arrive, the gorgeous covered front porch and expansive screened-in side porch set the tone for this beautifully appointed and thoughtfully designed 2000+ sq ft home. A rear driveway leads to a detached two-car garage, perfectly positioned on a level, beautifully landscaped lot with a convenient storage shed. Inside, the main level offers effortless one-level living with an inviting, generously sized living room anchored by a stunning stone fireplace that is shared with the adjoining primary en suite, creating a warm and sophisticated focal point. Beautiful oak hardwood floors flow throughout the main living areas, adding timeless character and warmth. The spacious eat-in kitchen is designed for both everyday enjoyment and elegant entertaining, featuring beautiful Corian countertops, an oversized island offering additional seating, abundant table space, and charming plantation shutters that add a touch of Southern-inspired style. The main-level laundry room is both attractive and functional, complete with a utility sink and convenient counter space. Just beyond the main living area, the spectacular sunroom offers vaulted ceilings and skylights, creating a bright and versatile space ideal for an office, guest room, playroom, or additional sitting area. Upstairs, two generously sized bedrooms feature newer carpet, large walk-in closets, and access to an expansive Jack-and-Jill bath. Outside, the mature, tree-lined setting provides a peaceful and private backdrop, while the home’s location offers exceptional convenience. Situated on a quiet street yet just minutes from the front gate, a nearby walking path provides easy access to Beach 1, the marina, and clubhouse. Beautifully landscaped, impeccably maintained, and truly move-in ready, this exceptional Cape Cod offers the perfect blend of timeless charm, gracious living, and the relaxed luxury of lake life. Come home to Lake Holiday and enjoy the lifestyle you’ve been waiting for! Amenities include 24 hr gate security, 3 sandy beaches, clubhouse with fitness room, sports courts, dog parks, fishing pier, marina with boat slips, walking and hiking trails, and playgrounds.
For sale
$419,900
228 Fairway Cir, Cross Junction, VA 22625
3beds
2,073sqft
Single Family Residence
Built in 1990
0.33 Acres Lot
$418,100 Zestimate®
$203/sqft
$156/mo HOA
What's special
- 1 day
- 206
- 9
Zillow last checked:
Listing updated:
Listed by:
Lisa Cox 540-560-5711,
Colony Realty 540-662-0323
Source: Bright MLS,MLS#: VAFV2044556
Facts & features
Interior
Bedrooms & bathrooms
- Bedrooms: 3
- Bathrooms: 3
- Full bathrooms: 2
- 1/2 bathrooms: 1
- Main level bathrooms: 2
- Main level bedrooms: 1
Rooms
- Room types: Living Room, Primary Bedroom, Bedroom 2, Bedroom 3, Kitchen, Sun/Florida Room, Laundry, Primary Bathroom, Full Bath, Half Bath
Primary bedroom
- Features: Attached Bathroom, Cathedral/Vaulted Ceiling, Ceiling Fan(s), Flooring - Laminated, Fireplace - Gas
- Level: Main
- Area: 238 Square Feet
- Dimensions: 14 X 17
Bedroom 2
- Features: Ceiling Fan(s), Flooring - Carpet, Attached Bathroom, Walk-In Closet(s)
- Level: Upper
- Area: 168 Square Feet
- Dimensions: 12 X 14
Bedroom 3
- Features: Flooring - Carpet, Ceiling Fan(s), Attached Bathroom
- Level: Upper
- Area: 156 Square Feet
- Dimensions: 12 X 13
Primary bathroom
- Features: Flooring - Laminated, Bathroom - Tub Shower
- Level: Main
Other
- Features: Bathroom - Tub Shower, Jack and Jill Bathroom
- Level: Upper
Half bath
- Level: Main
Kitchen
- Features: Kitchen Island, Pantry, Eat-in Kitchen, Flooring - HardWood
- Level: Main
- Area: 325 Square Feet
- Dimensions: 13 X 25
Laundry
- Level: Main
Living room
- Features: Flooring - HardWood, Ceiling Fan(s), Fireplace - Gas
- Level: Main
- Area: 312 Square Feet
- Dimensions: 13 X 24
Screened porch
- Features: Cathedral/Vaulted Ceiling, Ceiling Fan(s)
- Level: Main
- Area: 297 Square Feet
- Dimensions: 9 X 33
Other
- Features: Cathedral/Vaulted Ceiling, Ceiling Fan(s), Skylight(s)
- Level: Main
- Area: 190 Square Feet
- Dimensions: 10 X 19
Heating
- Heat Pump, Electric
Cooling
- Central Air, Electric
Appliances
- Included: Central Vacuum, Dishwasher, Extra Refrigerator/Freezer, Oven/Range - Electric, Range Hood, Refrigerator, Stainless Steel Appliance(s), Water Heater, Disposal, Electric Water Heater
- Laundry: Main Level, Laundry Room
Features
- Bathroom - Tub Shower, Breakfast Area, Ceiling Fan(s), Central Vacuum, Combination Kitchen/Dining, Dining Area, Entry Level Bedroom, Kitchen Island, Upgraded Countertops, Walk-In Closet(s), Primary Bath(s), Pantry, Kitchen - Table Space, Eat-in Kitchen, Dry Wall, Vaulted Ceiling(s)
- Flooring: Wood, Carpet, Laminate, Vinyl
- Doors: Six Panel, Sliding Glass
- Windows: Insulated Windows, Low Emissivity Windows, Screens, Skylight(s), Window Treatments
- Has basement: No
- Number of fireplaces: 1
- Fireplace features: Double Sided, Glass Doors, Gas/Propane, Mantel(s), Stone
Interior area
- Total structure area: 2,073
- Total interior livable area: 2,073 sqft
- Finished area above ground: 2,073
- Finished area below ground: 0
Property
Parking
- Total spaces: 2
- Parking features: Garage Faces Side, Garage Door Opener, Inside Entrance, Attached, Driveway, Off Street
- Attached garage spaces: 2
- Has uncovered spaces: Yes
Accessibility
- Accessibility features: None
Features
- Levels: Two
- Stories: 2
- Patio & porch: Deck, Patio, Porch, Screened, Screened Porch
- Exterior features: Rain Gutters
- Pool features: None
- Has view: Yes
- View description: Trees/Woods
- Waterfront features: Lake, Boat - Length Limit, Boat - Powered, Canoe/Kayak, Fishing Allowed, Public Access, Swimming Allowed, Waterski/Wakeboard
- Body of water: Lake Holiday
Lot
- Size: 0.33 Acres
- Features: Backs to Trees, Landscaped
Details
- Additional structures: Above Grade, Below Grade
- Parcel number: 18A02215237
- Zoning: R5
- Special conditions: Standard
Construction
Type & style
- Home type: SingleFamily
- Architectural style: Cape Cod
- Property subtype: Single Family Residence
Materials
- Vinyl Siding
- Foundation: Block, Crawl Space
- Roof: Fiberglass
Condition
- Excellent
- New construction: No
- Year built: 1990
Utilities & green energy
- Electric: 200+ Amp Service
- Sewer: Public Sewer
- Water: Public
- Utilities for property: Cable Connected, Electricity Available, Phone, Propane
Community & HOA
Community
- Security: 24 Hour Security, Security Gate, Smoke Detector(s)
- Subdivision: Lake Holiday Estates
HOA
- Has HOA: Yes
- Amenities included: Basketball Court, Clubhouse, Common Grounds, Gated, Lake, Pier/Dock, Tennis Court(s), Volleyball Courts, Water/Lake Privileges, Baseball Field, Dog Park, Jogging Path, Meeting Room, Party Room, Picnic Area, Security, Tot Lots/Playground
- Services included: Common Area Maintenance, Management, Pier/Dock Maintenance, Security, Reserve Funds
- HOA fee: $156 monthly
- HOA name: LAKE HOLIDAY COUNTY CLUB
Location
- Region: Cross Junction
Financial & listing details
- Price per square foot: $203/sqft
- Tax assessed value: $359,400
- Annual tax amount: $1,904
- Date on market: 9/2/2026
- Listing agreement: Exclusive Right To Sell
- Inclusions: Chest Freezer, Extra Refrigerator / Freezer, Central Vac, Shed & Workbench All Convey. Some Outdoor Furniture Under Concerned Side Porch Conveys.
- Exclusions: Washer / Dryer Do Not Convey
- Ownership: Fee Simple
- Road surface type: Paved
Estimated market value
$418,100
$397,000 - $439,000
$2,490/mo
Price history
| Date | Event | Price |
|---|---|---|
| 9/2/2026 | Listed for sale | $419,900-3.5%$203/sqft |
Source:  Bright MLS #VAFV2044556 Report a problem Bright MLS #VAFV2044556 Report a problem | ||
| 9/1/2026 | Listing removed | $435,000$210/sqft |
Source: Bright MLS #VAFV2043276 Report a problem | ||
| 8/29/2026 | Price change | $435,000-3.2%$210/sqft |
Source: Bright MLS #VAFV2043276 Report a problem | ||
| 8/14/2026 | Price change | $449,500-1.7%$217/sqft |
Source: Bright MLS #VAFV2043276 Report a problem | ||
| 7/30/2026 | Price change | $457,500-2.6%$221/sqft |
Source: Bright MLS #VAFV2043276 Report a problem | ||
| 7/20/2026 | Price change | $469,900-3.1%$227/sqft |
Source: Bright MLS #VAFV2043276 Report a problem | ||
| 7/16/2026 | Price change | $484,900-2%$234/sqft |
Source: Bright MLS #VAFV2043276 Report a problem | ||
| 7/10/2026 | Listed for sale | $495,000+147.6%$239/sqft |
Source: Bright MLS #VAFV2043276 Report a problem | ||
| 2/27/2004 | Sold | $199,900+2.5%$96/sqft |
Source: Public Record Report a problem | ||
| 7/28/2003 | Sold | $195,000$94/sqft |
Source: Public Record Report a problem | ||
Public tax history
| Year | Property taxes | Tax assessment |
|---|---|---|
| 2025 | $1,560 +2.8% | $359,400 +20.8% |
| 2024 | $1,517 | $297,500 |
| 2023 | $1,517 +97% | $297,500 +17.8% |
| 2022 | $770 | $252,500 |
| 2021 | $770 -44% | $252,500 +11.9% |
| 2020 | $1,376 -50% | $225,600 |
| 2019 | $2,752 +39.8% | $225,600 +6.6% |
| 2018 | $1,969 +1.1% | $211,700 |
| 2017 | $1,948 +6.5% | $211,700 +10.3% |
| 2016 | $1,830 +70.7% | $192,000 +0.3% |
| 2015 | $1,072 +19.8% | $191,400 +4.4% |
| 2014 | $894 | $183,400 |
| 2013 | -- | $183,400 -3.4% |
| 2012 | -- | $189,900 |
| 2011 | -- | $189,900 -14.1% |
| 2010 | -- | $221,100 |
| 2009 | -- | $221,100 -14.4% |
| 2008 | -- | $258,400 |
| 2007 | -- | $258,400 |
| 2006 | -- | $258,400 |
| 2005 | -- | $258,400 +42.9% |
| 2003 | -- | $180,800 |
| 2002 | -- | $180,800 |
| 2001 | -- | $180,800 |
Find assessor info on the county website
Monthly payment
Est. payment
Payment breakdown
Explore the cost of this home by adjusting the details. Changes won't be saved.Climate risks
Neighborhood: 22625
Nearby schools
Schools provided by the listing agent
- Elementary: Gainesboro
- Middle: Frederick County
- High: Frederick
- District: Frederick County Public Schools
Source: Bright MLS. This data may not be complete. We recommend contacting the local school district to confirm school assignments for this home.
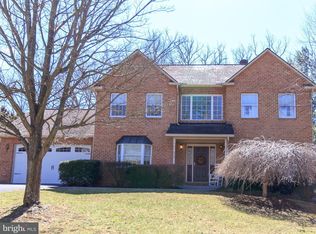
- $511,3005 bd4 ba3.7k sqft234 Fairway Cir, Cross Junction, VA 22625Off Market
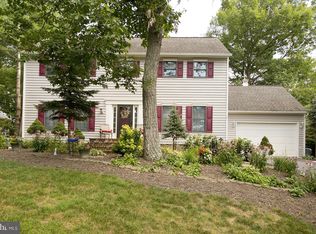
- $391,3003 bd3 ba2.1k sqft226 Fairway Cir, Cross Junction, VA 22625Off Market
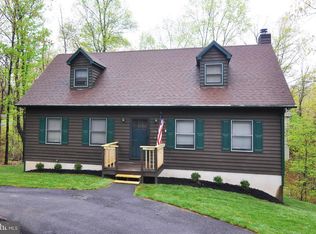
- $438,2003 bd2 ba2.1k sqft236 Fairway Cir, Cross Junction, VA 22625Off Market
- $467,0003 bd3 ba2.4k sqft224 Fairway Cir, Cross Junction, VA 22625Off Market
Similar homes
- $420,0003 bd2 ba1.7k sqft107 Sunset Cir, Cross Junction, VA 22625For Sale

 MLS ID #VAFV2043876, Misty Weaver, Samson Properties. Bright MLS
 - $425,0004 bd4 ba2.7k sqft128-130 Dogwood Dr, Cross Junction, VA 22625For Sale
 MLS ID #VAFV2040930, Teresa Strohmeyer, ERA Oakcrest Realty, Inc.. Bright MLS
 - $360,0005 bd3 ba1.9k sqft1226 Lakeview Dr, Cross Junction, VA 22625For Sale
 MLS ID #VAFV2043662, Misty Weaver, Samson Properties. Bright MLS
 - $390,0004 bd4 ba2.7k sqft128 Dogwood Dr, Cross Junction, VA 22625For SaleMLS ID #VAFV2041270, Teresa Strohmeyer, ERA Oakcrest Realty, Inc.. Bright MLS
- $515,0004 bd4 ba3k sqft303 Northwood Cir, Cross Junction, VA 22625For SaleMLS ID #VAFV2044430, Caroline W. Barb, Jim Barb Realty, Inc.. Bright MLS
- $395,0003 bd3 ba2.2k sqft1210 Logger Dr, Gore, VA 22637For SaleMLS ID #VAFV2042754, Tami Woerl, ERA Oakcrest Realty, Inc.. Bright MLS
- $380,0004 bd3 ba2.2k sqft900 Enfield Dr, Winchester, VA 22602For SaleMLS ID #VAFV2044636, Alexa Brown Brown, Spring Hill Real Estate, LLC.. Bright MLS
- $449,9003 bd2 ba1.5k sqft8160 Northwestern Pike, Gore, VA 22637For SaleMLS ID #VAFV2042710, David Spence, RE/MAX Roots. Bright MLS
- $389,9993 bd4 ba2.2k sqft114 Comanche Trl, Winchester, VA 22602For SaleMLS ID #VAFV2044402, Hailey Mooney, Real Broker, LLC. Bright MLS
- $429,9003 bd3 ba1.7k sqft430 Babbs Mountain Rd, Winchester, VA 22603For SaleMLS ID #VAFV2040454, Sheila Pack, RE/MAX Roots. Bright MLS
- $489,0003 bd2 ba2k sqft1501 S Timber Ridge Rd, Cross Junction, VA 22625For SaleMLS ID #VAFV2039566, Brian Doman, Preslee Real Estate. Bright MLS
- $545,0003 bd2 ba2.5k sqft1901 S Timber Ridge Rd, Whitacre, VA 22625For SaleMLS ID #VAFV2040820, Sarah Reynolds, Keller Williams Realty. Bright MLS
- $539,9004 bd3 ba2.7k sqft1001 N Timber Ridge Rd, Cross Junction, VA 22625For SaleMLS ID #VAFV2042282, Donna Anderson, Samson Properties. Bright MLS
- $469,9004 bd3 ba2.1k sqft109 Kabardin Ct, Stephens City, VA 22655For SaleMLS ID #VAFV2044644, Matthew Bradley, Coldwell Banker Premier. Bright MLS
- $419,9003 bd2 ba2.5k sqft1939 Brucetown Rd, Kearneysville, WV 25430For SaleMLS ID #WVJF2025808, Sara Phelps, Pearson Smith Realty, LLC. Bright MLS
- $410,0003 bd3 ba1.9k sqft101 Tunis Ct, Stephens City, VA 22655For SaleMLS ID #VAFV2043806, Denise Fuller, Coldwell Banker Realty. Bright MLS
- $399,0003 bd2 ba2.1k sqft820 Cedar Grove Rd, Winchester, VA 22603For SaleMLS ID #VAFV2043114, Wendy Conner, Coldwell Banker Premier. Bright MLS
- $439,0003 bd2 ba1.8k sqft109 Keswick Ct, Winchester, VA 22602For SaleMLS ID #VAFV2044450, Natalie Langford, ERA Oakcrest Realty, Inc.. Bright MLS
- $287,0003 bd1 ba1.1k sqft700 Tomahawk Trl, Winchester, VA 22602For SaleMLS ID #VAFV2044594, Stacy Priddy, Berkshire Hathaway HomeServices PenFed Realty. Bright MLS
- $390,0003 bd2 ba1.7k sqft422 Clearfield Dr, Berkeley Springs, WV 25411For SaleMLS ID #WVMO2008072, Richard Bridges, Long & Foster Real Estate, Inc.. Bright MLS
