Skip main navigation
Closed
  • $1,175,000

    228 Fairway Overlook Dr, Acworth, GA 30101

    5beds
    4,224sqft
    Single Family Residence
    Built in 2005
    1.24 Acres Lot
    $1,174,300 Zestimate®
    $278/sqft
    $4,624 Estimated rent

    Home value

    $1,174,300

    $1.08M - $1.27M

    $4,624/mo

    Zestimate® history
    Loading
    Loading...

    Owner options

    List your home for rent

    $4,624/mo

    Rent Zestimate®

    Find your next renter with Zillow Rental Manager. Plus, with online applications, you can quickly screen prospective tenants – for free.

    Learn more

    $4,624/mo

    Rent Zestimate®

    Refinance and save

    $7,991/mo

    Est. payment

    Refinancing to a lower rate could help reduce your monthly payments and save thousands over the life of the loan.

    See today's rates

    $7,991/mo

    Est. payment

    Explore your selling options

    Work with a Zillow partner agent

    Leverage their expertise and Zillow's premium Showcase listings to get your home seen by more buyers.

    Get started

    List with your own agent

    Get your home in front of millions of buyers by listing it on Zillow.

    Learn how to do it

    Sell it yourself

    Take full control of how buyers see your home on Zillow by listing For Sale by Owner (FSBO).

    List your home

    What's special

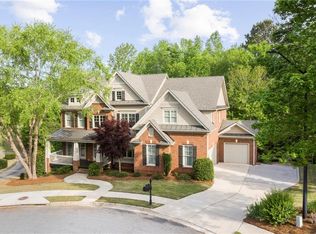
    Privately positioned on the most coveted 1.24-acre homesites in Bentwater, this exceptional executive estate offers a rare combination of privacy, breathtaking views, and elevated living. Nestled amongst the majestic Bentwater Golf Club's 14th, 15th, and 17th holes, the property delivers sweeping golf course vistas while maintaining the tranquility of a true retreat From the moment you enter, a dramatic wall of windows fills the home with natural light and frames the picturesque backyard. The impressive two-story living room features a stately fireplace with custom built-ins, setting the tone for the elegant yet comfortable design found throughout the home. The chef's kitchen is both beautiful and functional, featuring high-end Dacor appliances, an oversized refrigerator, granite countertops, a farmhouse sink, refinished cabinetry, and a spacious walk-in pantry with custom shelving for effortless organization. A unique touch of character comes from hand-selected antique brick sourced from a historic New York City building. Adjacent spaces include a butler's pantry, custom mudroom with built-ins, and a warm, inviting keeping room with stacked stone fireplace, wood beams, and custom shelving, all overlooking the backyard oasis. The main level offers exceptional versatility with a guest bedroom and full bath, a private screened porch, and an additional office or flex space. Upstairs, the oversized primary suite features tray ceilings, a relaxing sitting area, and a beautifully renovated spa-inspired bath with real marble countertops, marble tile shower, heated floors, heated towel rack, and a custom walk-in closet. Two additional en-suite bedrooms include charming bed nooks perfect for lounging or study spaces. A large laundry room with dedicated sorting stations adds everyday convenience. The newly renovated terrace level is ideal for multi-generational living or entertaining, complete with a private in-law suite featuring a bedroom, living room, full bath, and kitchenette with refrigerator, ice machine, microwave, and dishwasher. Additional spaces include a stylish farmhouse-inspired game room with shiplap walls and barn doors leading to a private gym, a beverage center with wine cooler, and generous storage. Step outside to your resort-style backyard oasis. Enjoy a fully equipped outdoor kitchen with Blaze Professional equipment, Green Egg, quartz countertops, and under-decking protection, a covered dining area, stone firepit, and beautifully landscaped yard with lighting throughout. The gunite saltwater pool and spa, expansive stamped concrete decking, and fenced backyard create the perfect setting for relaxation and entertaining. Additional highlights include three fireplaces, new roof (2024), newer high efficiency windows throughout, two newer HVAC systems (2022), plantation shutters, upgraded lighting, refinished hardwood floors, lime-washed exterior, 6-inch gutters, and a cul-de-sac location with basketball turnaround. This extraordinary home offers the perfect combination of luxury, privacy, and lifestyle all within one of Bentwater's most desirable settings

    Zillow last checked:

    Listing updated:

    Listed by:

    Leigh Schiff 404-569-6233,

    Ansley RE | Christie's Int'l RE,

    Michael Schiff 404-307-0443,

    Ansley RE | Christie's Int'l RE

    Bought with:

    Helen H Archer, 294733

    eXp Realty

    Source: GAMLS,MLS#: 10712543MLS Logo

    Facts & features

    Interior

    Bedrooms & bathrooms
    • Bedrooms: 5
    • Bathrooms: 5
    • Full bathrooms: 5
    • Main level bathrooms: 1
    • Main level bedrooms: 1
    Dining room
    • Features: Seats 12+, Separate Room
    Kitchen
    • Features: Kitchen Island, Solid Surface Counters, Walk-in Pantry
    Heating
    • Central, Natural Gas, Zoned
    Cooling
    • Central Air, Electric, Zoned
    Appliances
    • Included: Dishwasher, Double Oven, Microwave, Refrigerator
    • Laundry: Upper Level
    Features
    • Beamed Ceilings, Double Vanity, High Ceilings, Tile Bath, Walk-In Closet(s)
    • Flooring: Hardwood
    • Basement: Daylight,Exterior Entry,Finished,Full,Interior Entry
    • Attic: Pull Down Stairs
    • Number of fireplaces: 2
    • Fireplace features: Basement, Living Room
    • Common walls with other units/homes: No Common Walls
    Interior area
    • Total structure area: 4,224
    • Total interior livable area: 4,224 sqft
    • Finished area above ground: 4,123
    • Finished area below ground: 101

    Property

    Parking
    • Parking features: Attached, Garage, Garage Door Opener, Kitchen Level, Side/Rear Entrance
    • Has attached garage: Yes
    Features
    • Levels: Three Or More
    • Stories: 3
    • Patio & porch: Deck
    • Has private pool: Yes
    • Pool features: Heated, In Ground
    • Fencing: Back Yard,Fenced
    • Body of water: None
    • Frontage type: Golf Course
    Lot
    • Size: 1.24 Acres
    • Features: Cul-De-Sac, Private
    Details
    • Additional structures: Outdoor Kitchen
    • Parcel number: 49784

    Construction

    Type & style
    • Home type: SingleFamily
    • Architectural style: Traditional
    • Property subtype: Single Family Residence
    Materials
    • Stone
    • Roof: Composition
    Condition
    • Resale
    • New construction: No
    • Year built: 2005

    Utilities & green energy

    • Sewer: Public Sewer
    • Water: Public
    • Utilities for property: Cable Available, Electricity Available, Natural Gas Available, Sewer Available, Underground Utilities, Water Available

    Community & neighborhood

    Security
    • Security features: Security System
    Community
    • Community features: Clubhouse, Golf, Playground, Pool, Sidewalks, Tennis Court(s)
    Location
    • Region: Acworth
    • Subdivision: Bentwater

    HOA & financial

    HOA
    • Has HOA: Yes
    • HOA fee: $900 annually
    • Services included: Swimming, Tennis

    Other

    Other facts
    • Listing agreement: Exclusive Right To Sell

    Price history

    DateEventPrice
    5/4/2026Sold$1,175,000+6.8%$278/sqft
    Source: GAMLS #10712543 Report a problem
    3/29/2026Pending sale$1,100,000$260/sqft
    Source: FMLS GA #7736982 Report a problem
    3/18/2026Listed for sale$1,100,000+0.2%$260/sqft
    Source: GAMLS #10712543 Report a problem
    5/7/2024Sold$1,097,500-8.5%$260/sqft
    Source: Public Record Report a problem
    3/22/2024Pending sale$1,199,000$284/sqft
    Source: GAMLS #10264124 Report a problem
    3/8/2024Listed for sale$1,199,000+91.8%$284/sqft
    Source: GAMLS #10264124 Report a problem
    2/6/2015Sold$625,000+13.6%$148/sqft
    Source: FMLS GA #5376197 Report a problem
    10/17/2008Sold$550,000+2.8%$130/sqft
    Source: Public Record Report a problem
    7/20/2005Sold$534,900$127/sqft
    Source: Public Record Report a problem

    Public tax history

    YearProperty taxesTax assessment
    2025$9,772 +10.7%$411,556 +18.3%
    2024$8,831 +6.9%$347,752 +9.7%
    2023$8,264 -0.9%$317,008 +10.5%
    2022$8,339 +7.7%$286,972 +10%
    2021$7,746 +10.8%$260,816 +12.4%
    2020$6,991 +5.1%$232,044 +6.5%
    2018$6,653 +0.7%$217,784 -0.3%
    2017$6,606 $218,476

    Find assessor info on the county website

    Neighborhood: 30101

    Nearby schools

    GreatSchools rating
    Schools provided by the listing agent
    • Elementary: Burnt Hickory
    • Middle: McClure
    • High: North Paulding

    Source: GAMLS. This data may not be complete. We recommend contacting the local school district to confirm school assignments for this home.

    Get a cash offer in 3 minutes
    Find out how much your home could sell for in as little as 3 minutes with a no-obligation cash offer.
    Estimated market value
    $1,174,300
    Get a cash offer in 3 minutes
    Find out how much your home could sell for in as little as 3 minutes with a no-obligation cash offer.
    Estimated market value
    $1,174,300