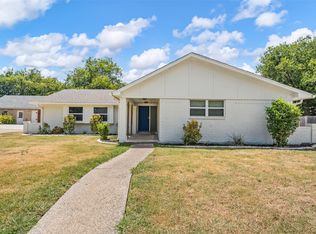
This beautifully updated 3-bedroom, 2-bath home sits on a spacious .29-acre lot in the highly sought-after Midway ISD, offering the perfect blend of comfort, style, and functionality. Nestled in a mature, established neighborhood, this property provides the ideal setting for families—plenty of space for kids to play ball in the backyard, ride their bikes, and enjoy the outdoors.
Inside, you’ll find an open-concept layout where the living, dining, and kitchen areas flow seamlessly—perfect for both everyday living and entertaining.
A light rehab has been thoughtfully completed, including a brand-new roof, serviced mechanical systems, upgraded appliances, new gutters, and fresh landscaping—providing peace of mind and modern appeal.
The oversized primary suite is a true retreat, featuring a spa-like bathroom with dual vanities, a luxurious walk-in shower, and a separate soaking tub designed for relaxation.
With its generous lot, smart updates, and inviting layout, this home delivers both space and sophistication in a family-friendly setting.
Sold
Price Unknown
228 Fannin Dr, Hewitt, TX 76643
3beds
1,887sqft
Single Family Residence
Built in 1998
0.29 Acres Lot
$333,900 Zestimate®
$--/sqft
$1,889 Estimated rent
Home value
$333,900
$311,000 - $357,000
$1,889/mo
Zestimate® history
Owner options
List your home for rent
$1,889/mo
Rent Zestimate®
Find your next renter with Zillow Rental Manager. Plus, with online applications, you can quickly screen prospective tenants – for free.
$1,889/mo
Rent Zestimate®
Refinance and save
Refinancing to a lower rate could help reduce your monthly payments and save thousands over the life of the loan.
Explore your selling options
Work with a Zillow partner agent
Leverage their expertise and Zillow's premium Showcase listings to get your home seen by more buyers.
Get startedList with your own agent
Get your home in front of millions of buyers by listing it on Zillow.
Learn how to do itSell it yourself
Take full control of how buyers see your home on Zillow by listing For Sale by Owner (FSBO).
List your homeWhat's special
Generous lotInviting layoutLuxurious walk-in showerFresh landscapingMature established neighborhoodUpgraded appliancesDual vanities
Zillow last checked:
Listing updated:
Listed by:
Daniela Rodriguez 749556,
Turner Brothers Real Estate, LLC 254-759-8027
Bought with:
Alan Cooper, 0594774
Duck Brothers Real Estate
Source: NTREIS,MLS#: 21212397
Facts & features
Interior
Bedrooms & bathrooms
- Bedrooms: 3
- Bathrooms: 2
- Full bathrooms: 2
Primary bedroom
- Level: First
- Dimensions: 15 x 23
Bedroom
- Level: First
- Dimensions: 11 x 12
Bedroom
- Level: First
- Dimensions: 12 x 13
Dining room
- Level: First
- Dimensions: 11 x 9
Kitchen
- Level: First
- Dimensions: 11 x 12
Laundry
- Level: First
- Dimensions: 7 x 6
Living room
- Level: First
- Dimensions: 18 x 27
Heating
- Central
Cooling
- Central Air
Appliances
- Included: Dishwasher, Disposal
- Laundry: Washer Hookup, Dryer Hookup, Laundry in Utility Room
Features
- Decorative/Designer Lighting Fixtures, Double Vanity, Eat-in Kitchen, High Speed Internet, Kitchen Island, Open Floorplan
- Flooring: Luxury Vinyl Plank, Tile
- Windows: Bay Window(s)
- Has basement: No
- Number of fireplaces: 1
- Fireplace features: Wood Burning
Interior area
- Total interior livable area: 1,887 sqft
Property
Parking
- Total spaces: 2
- Parking features: Driveway
- Attached garage spaces: 2
Features
- Levels: One
- Stories: 1
- Patio & porch: Rear Porch, Covered, Patio
- Pool features: None
- Fencing: Fenced,Full
Lot
- Size: 0.29 Acres
Details
- Parcel number: 363160000210080
Construction
Type & style
- Home type: SingleFamily
- Architectural style: Traditional,Detached
- Property subtype: Single Family Residence
Materials
- Brick
- Foundation: Slab
- Roof: Composition
Condition
- Year built: 1998
Utilities & green energy
- Sewer: Public Sewer
- Water: Public
- Utilities for property: Sewer Available, Water Available
Community & HOA
Community
- Subdivision: Heritage Heights
HOA
- Has HOA: No
Location
- Region: Hewitt
Financial & listing details
- Tax assessed value: $319,310
- Annual tax amount: $6,203
- Date on market: 3/19/2026
- Cumulative days on market: 5 days
- Listing terms: Cash,Conventional,1031 Exchange,FHA,VA Loan
Price history
| Date | Event | Price |
|---|---|---|
| 5/8/2026 | Sold | -- |
Source: NTREIS #21212397 Report a problem | ||
| 4/10/2026 | Pending sale | $339,900$180/sqft |
Source: NTREIS #21212397 Report a problem | ||
| 3/24/2026 | Contingent | $339,900$180/sqft |
Source: NTREIS #21212397 Report a problem | ||
| 3/19/2026 | Listed for sale | $339,900$180/sqft |
Source: NTREIS #21212397 Report a problem | ||
Public tax history
| Year | Property taxes | Tax assessment |
|---|---|---|
| 2025 | $4,249 -16.9% | $319,310 -8.7% |
| 2024 | $5,114 +5.8% | $349,860 +5.6% |
| 2023 | $4,836 -24.6% | $331,290 +8.2% |
| 2022 | $6,411 +142.8% | $306,060 +43.2% |
| 2021 | $2,640 | $213,760 +6.3% |
| 2020 | -- | $201,140 +1.1% |
| 2019 | -- | $198,960 +5% |
| 2018 | -- | $189,500 +9.6% |
| 2017 | -- | $172,850 +12.6% |
| 2016 | $3,252 | $153,470 |
| 2015 | $3,252 | $153,470 -1.3% |
| 2014 | $3,252 | $155,570 +7.5% |
| 2012 | -- | $144,770 +0.7% |
| 2011 | -- | $143,756 -0.7% |
| 2010 | -- | $144,779 -6% |
| 2009 | -- | $154,022 +0.6% |
| 2008 | -- | $153,113 +4.1% |
| 2007 | -- | $147,152 +13.5% |
| 2006 | -- | $129,654 +2% |
| 2005 | -- | $127,110 |
| 2004 | -- | $127,110 +5.4% |
| 2003 | -- | $120,633 |
| 2002 | -- | $120,633 +10.4% |
| 2001 | -- | $109,298 +0% |
| 2000 | -- | $109,291 |
Find assessor info on the county website
Neighborhood: 76643
Nearby homes
- $--3 bd2 ba1.7k sqft224 Fannin Dr, Hewitt, TX 76643Sold

- $286,7003 bd2 ba1.7k sqft232 Fannin Dr, Hewitt, TX 76643Off Market
- $259,0003 bd2 ba1.6k sqft229 Crockett Ln, Hewitt, TX 76643Pending
- $255,4003 bd2 ba1.7k sqft233 Crockett Ln, Hewitt, TX 76643Off Market
- $276,4003 bd2 ba1.9k sqft225 Crockett Ln, Hewitt, TX 76643Off Market
- $313,5004 bd2 ba1.8k sqft220 Fannin Dr, Hewitt, TX 76643Off Market
- $429,5004 bd2 ba1.8k sqft236 Fannin Dr, Hewitt, TX 76643Off Market
- $310,1004 bd2 ba1.8k sqft229 Fannin Dr, Hewitt, TX 76643Off Market
Nearby schools
GreatSchools rating
- 8/10Hewitt Elementary SchoolGrades: PK-5Distance: 0.5 mi
- 6/10Midway Middle SchoolGrades: 6-8Distance: 1.1 mi
- 8/10Midway High SchoolGrades: 9-12Distance: 1.5 mi
Schools provided by the listing agent
- Elementary: Hewitt
- Middle: Midway
- High: Midway
- District: Midway ISD
Source: NTREIS. This data may not be complete. We recommend contacting the local school district to confirm school assignments for this home.
Sell for more on Zillow
Get a Zillow Showcase℠ listing at no additional cost and you could sell for .
$333,900
2% more
+$6,678
With Zillow Showcase(estimated)
$340,578
Sell for more on Zillow
Get a Zillow Showcase℠ listing at no additional cost and you could sell for .
$333,900
2% more
+$6,678
With Zillow Showcase(estimated)
$340,578
- Texas
- McLennan County
- Hewitt
- 76643
- 228 Fannin Dr
