Beautiful corner lot ranch-style home. Enjoy hardwood floors, elegant moldings, fireplace and custom glass built-ins, plus gourmet kitchen featuring gas range, granite counters, oversized island, pantry & breakfast nook. Primary suite offers a sitting area, walk-in closet & spa-like bath. A study & bonus room space for media, guests or hobbies. Unwind on the screened back patio in the private fenced yard. Upgrades include new roof (2025), storm shelter in the garage, shadow box fence, security system, water softener & purification system, wood blinds throughout, beauty box in the study & garage shelving. Convenient to Madison Hospital, Cummings Research Park, Redstone Arsenal.
For sale
$725,000
228 Farmdale Dr, Madison, AL 35756
4beds
4,016sqft
Single Family Residence
Built in 2015
0.36 Acres Lot
$-- Zestimate®
$181/sqft
$-- HOA
What's special
- 106 days
- 360
- 13
Zillow last checked:
Listing updated:
Listed by:
Cynthia Joiner 256-527-9707,
KW Huntsville
Source: ValleyMLS,MLS#: 21918481
Facts & features
Interior
Bedrooms & bathrooms
- Bedrooms: 4
- Bathrooms: 5
- Full bathrooms: 4
- 1/2 bathrooms: 1
Rooms
- Room types: Foyer, Master Bedroom, Living Room, Bedroom 2, Dining Room, Bedroom 3, Kitchen, Bedroom 4, Breakfast, Recreation Room, Office/Study, Laundry, Bath:Full, Bath:Half, Master Bathroom
Primary bedroom
- Features: 9’ Ceiling, Ceiling Fan(s), Crown Molding, Sitting Area, Tray Ceiling(s), Wood Floor, Walk-In Closet(s)
- Level: First
- Area: 391
- Dimensions: 23 x 17
Bedroom 2
- Features: 9’ Ceiling, Ceiling Fan(s), Carpet
- Level: First
- Area: 204
- Dimensions: 17 x 12
Bedroom 3
- Features: 9’ Ceiling, Ceiling Fan(s), Carpet
- Level: First
- Area: 168
- Dimensions: 14 x 12
Bedroom 4
- Features: 9’ Ceiling, Ceiling Fan(s), Carpet
- Level: First
- Area: 168
- Dimensions: 14 x 12
Primary bathroom
- Features: 9’ Ceiling, Double Vanity, Granite Counters, Tile
- Level: First
- Area: 140
- Dimensions: 14 x 10
Bathroom 1
- Features: 9’ Ceiling, Double Vanity, Granite Counters, Tile
- Level: First
- Area: 140
- Dimensions: 14 x 10
Bathroom 2
- Features: 9’ Ceiling, Granite Counters, Tile
- Level: First
- Area: 55
- Dimensions: 11 x 5
Bathroom 3
- Features: 9’ Ceiling, Granite Counters, Tile
- Level: First
- Area: 70
- Dimensions: 14 x 5
Bathroom 4
- Features: 9’ Ceiling, Tile
- Level: First
- Area: 30
- Dimensions: 6 x 5
Bathroom 5
- Features: 9’ Ceiling, Tile
- Level: Second
- Area: 54
- Dimensions: 9 x 6
Dining room
- Features: 9’ Ceiling, Crown Molding, Chair Rail, Wood Floor, Coffered Ceiling(s)
- Level: First
- Area: 255
- Dimensions: 17 x 15
Kitchen
- Features: 9’ Ceiling, Crown Molding, Eat-in Kitchen, Granite Counters, Kitchen Island, Pantry, Recessed Lighting, Wood Floor
- Level: First
- Area: 196
- Dimensions: 14 x 14
Living room
- Features: 9’ Ceiling, Ceiling Fan(s), Crown Molding, Fireplace, Wood Floor, Built-in Features
- Level: First
- Area: 380
- Dimensions: 20 x 19
Office
- Features: 9’ Ceiling, Ceiling Fan(s), Crown Molding, Chair Rail, Wood Floor
- Level: First
- Area: 210
- Dimensions: 15 x 14
Laundry room
- Features: 9’ Ceiling, Tile
- Level: First
- Area: 28
- Dimensions: 7 x 4
Heating
- Central 1
Cooling
- Central 1
Features
- Open Floorplan
- Has basement: No
- Number of fireplaces: 1
- Fireplace features: Gas Log, One
Interior area
- Total interior livable area: 4,016 sqft
Property
Parking
- Parking features: Garage-Three Car, Garage-Attached, Garage Faces Side
Features
- Levels: Two
- Stories: 2
- Patio & porch: Front Porch, Screened Porch
- Exterior features: Curb/Gutters, Sidewalk, Sprinkler Sys
Lot
- Size: 0.36 Acres
Details
- Parcel number: 1701010003052000
Construction
Type & style
- Home type: SingleFamily
- Property subtype: Single Family Residence
Materials
- Foundation: Slab
Condition
- New construction: No
- Year built: 2015
Details
- Builder name: BRELAND HOMES LLC
Utilities & green energy
- Sewer: Public Sewer
- Water: Public
Community & HOA
Community
- Features: Curbs
- Subdivision: Bakers Farm
HOA
- Has HOA: No
Location
- Region: Madison
Financial & listing details
- Price per square foot: $181/sqft
- Tax assessed value: $624,400
- Annual tax amount: $4,444
- Date on market: 5/19/2026
Estimated market value
Not available
Estimated sales range
Not available
Not available
Price history
| Date | Event | Price |
|---|---|---|
| 6/1/2026 | Price change | $725,000-3.3%$181/sqft |
Source:  ValleyMLS #21918481 Report a problem ValleyMLS #21918481 Report a problem | ||
| 5/21/2026 | Listed for sale | $750,000+104.2%$187/sqft |
Source: ValleyMLS #21918481 Report a problem | ||
| 9/4/2015 | Sold | $367,281$91/sqft |
Source: ValleyMLS #1016296 Report a problem | ||
Public tax history
| Year | Property taxes | Tax assessment |
|---|---|---|
| 2025 | $4,444 +6.4% | $62,460 +6.3% |
| 2024 | $4,176 +4.4% | $58,740 +4.3% |
| 2023 | $4,002 +13% | $56,320 +12.8% |
| 2022 | $3,543 +22.5% | $49,940 +22.1% |
| 2020 | $2,892 +31.1% | $40,900 +8.7% |
| 2018 | $2,205 -0.5% | $37,640 |
| 2017 | $2,215 | $37,640 -90% |
| 2016 | $2,215 | $376,400 +2795.4% |
| 2015 | $2,215 | $13,000 |
Find assessor info on the county website
Monthly payment
Est. payment
Payment breakdown
Explore the cost of this home by adjusting the details. Changes won't be saved.Climate risks
Neighborhood: 35756
Nearby schools
Schools provided by the listing agent
- Elementary: Heritage
- Middle: Liberty
- High: Jamesclemens
Source: ValleyMLS. This data may not be complete. We recommend contacting the local school district to confirm school assignments for this home.
Similar homes
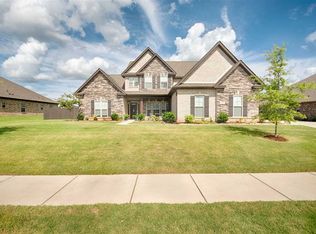
- $685,0004 bd3 ba3.2k sqft117 Mildred Way, Madison, AL 35756For Sale
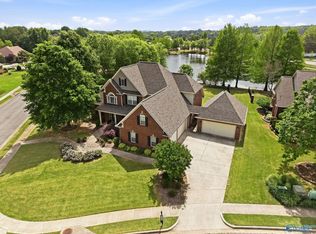 MLS ID #21916870, Jayne Pittman. ValleyMLS
 - $620,0005 bd4 ba3.7k sqft126 Count Fleet Ct, Madison, AL 35756For Sale
 MLS ID #21919248, Jill Heffernan. ValleyMLS
 - $639,0004 bd5 ba4.2k sqft214 Maplebrook Dr, Madison, AL 35756For Sale
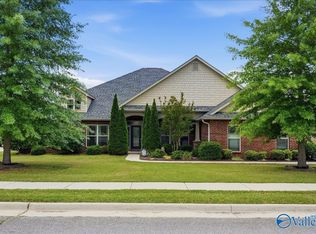 MLS ID #21920410, Malette Felker. ValleyMLS
 - $747,0006 bd5 ba5.2k sqft101 Rains Dr, Madison, AL 35756For Sale
 MLS ID #21923266, Kimberly Taylor. ValleyMLS
