Skip main navigation
Closed
  • $480,000

    228 Firewheel Ct, Summerville, SC 29486

    6beds
    3,506sqft
    Single Family Residence
    Built in 2019
    6,534 Square Feet Lot
    $481,700 Zestimate®
    $137/sqft
    $3,198 Estimated rent

    Home value

    $481,700

    $453,000 - $515,000

    $3,198/mo

    Zestimate® history
    Loading
    Loading...

    Owner options

    List your home for rent

    $3,198/mo

    Rent Zestimate®

    Find your next renter with Zillow Rental Manager. Plus, with online applications, you can quickly screen prospective tenants – for free.

    Learn more

    $3,198/mo

    Rent Zestimate®

    Refinance and save

    $2,221/mo

    Est. payment

    Refinancing to a lower rate could help reduce your monthly payments and save thousands over the life of the loan.

    See today's rates

    $2,221/mo

    Est. payment

    Explore your selling options

    Work with a Zillow partner agent

    Leverage their expertise and Zillow's premium Showcase listings to get your home seen by more buyers.

    Get started

    List with your own agent

    Get your home in front of millions of buyers by listing it on Zillow.

    Learn how to do it

    Sell it yourself

    Take full control of how buyers see your home on Zillow by listing For Sale by Owner (FSBO).

    List your home

    What's special

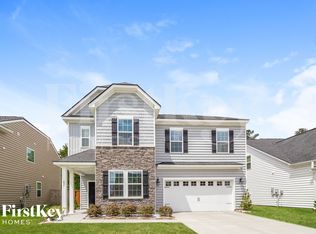
    MAJOR PRICE IMPROVEMENT! Amazing VALUE for this home! Welcome to one of the most SPACIOUS floorplans in Cane Bay! This highly desired and thoughtfully designed home offers room for everyone! This home not only has 6 bedrooms and 4.5 bathrooms but also a bonus flex room, and seperate office! As you enter, you are greeted by the private office with elegant French doors--perfect for a home study or quiet retreat. The open-concept kitchen flows seamlessly into the family room, as well as the dining, creating an ideal space for everyday living and entertaining. A beautiful custom wood bench with built in dog crates has been added to the living room...truly a space for everyone including your fur-babies! A private guest suite with a full bath is conveniently located on the main levelUpstairs, the expansive primary suite features grand double-door entry and a luxurious ensuite bath with a 5-foot walk-in shower, bench seating, and ceramic tile surround. Best of all, a homeowners dream, a CUSTOM BUILT walk-in closet. This level also includes three oversized secondary bedrooms, a full bath, and a conveniently located laundry room. The third floor offers incredible flexibility with a large open loft/BONUS, with a sixth bedroom, and an additional full bathroom--perfect for a media room, playroom, or extended guest space. This home is beautifully upgraded with a screened-in back porch, quartz kitchen countertops, a subway tile backsplash, and stainless steel appliances including a gas range, microwave, and dishwasher. Laminate flooring runs throughout the main living areas on the first floor. The home also features BRAND NEW carpet and Fresh paint throughout. The kitchen and all four full bathrooms feature stylish grey cabinetry, while ceramic tile flooring is included in every full bath. Lindera Preserve offers resort-style living with an impressive collection of amenities including a beautiful swimming pool, dog parks, scenic nature trails, playgrounds, lakes, and a community pavilion. Come experience everything this vibrant community has to offer--schedule your visit today and enjoy a golf cart tour of the neighborhood!

    Zillow last checked:

    Listing updated:

    Listed by:

    Carolina One Real Estate 843-779-8660

    Bought with:

    ChuckTown Homes Powered By LPT Realty

    Source: CTMLS,MLS#: 26007214MLS Logo

    Facts & features

    Interior

    Bedrooms & bathrooms
    • Bedrooms: 6
    • Bathrooms: 5
    • Full bathrooms: 4
    • 1/2 bathrooms: 1
    Rooms
    • Room types: Bonus Room, Family Room, Game Room, Loft, Office, Bonus, Eat-In-Kitchen, Family, Formal Living, Game, Laundry, Pantry, Study
    Heating
    • Central
    Cooling
    • Central Air
    Appliances
    • Laundry: Laundry Room
    Features
    • Ceiling - Smooth, High Ceilings, Walk-In Closet(s), Eat-in Kitchen, Formal Living, Pantry
    • Flooring: Carpet, Ceramic Tile, Luxury Vinyl
    • Has fireplace: No
    Interior area
    • Total structure area: 3,506
    • Total interior livable area: 3,506 sqft

    Property

    Parking
    • Total spaces: 2
    • Parking features: Garage, Garage Door Opener
    • Garage spaces: 2
    Features
    • Levels: Two,Three Or More
    • Stories: 3
    • Patio & porch: Patio, Screened
    • Exterior features: Rain Gutters
    • Fencing: Privacy,Wood
    Lot
    • Size: 6,534 Square Feet
    • Features: 0 - .5 Acre
    Details
    • Parcel number: 1791301025

    Construction

    Type & style
    • Home type: SingleFamily
    • Architectural style: Traditional
    • Property subtype: Single Family Residence
    Materials
    • Vinyl Siding
    • Foundation: Slab
    • Roof: Architectural
    Condition
    • New construction: No
    • Year built: 2019

    Utilities & green energy

    • Sewer: Public Sewer
    • Water: Public
    • Utilities for property: BCW & SA

    Community & HOA

    Community
    • Features: Dog Park, Park, Pool, Trash, Walk/Jog Trails
    • Subdivision: Cane Bay Plantation
    Location
    • Region: Summerville

    Financial & listing details

    • Price per square foot: $137/sqft
    • Tax assessed value: $479,400
    • Annual tax amount: $1,699
    • Date on market: 3/14/2026
    • Listing terms: Any,Cash,Conventional,FHA,VA Loan

    Price history

    DateEventPrice
    7/21/2026Sold$480,000-2%$137/sqft
    Source: CTMLS #26007214 Report a problem
    6/8/2026Price change$489,900-1%$140/sqft
    Source: CTMLS #26007214 Report a problem
    5/18/2026Price change$495,000-2.9%$141/sqft
    Source: CTMLS #26007214 Report a problem
    4/7/2026Price change$509,900-1.9%$145/sqft
    Source: CTMLS #26007214 Report a problem
    3/14/2026Listed for sale$520,000+60.1%$148/sqft
    Source: CTMLS #26007214 Report a problem
    4/5/2019Sold$324,895$93/sqft
    Source: CTMLS #19001504 Report a problem

    Public tax history

    YearProperty taxesTax assessment
    2025$1,699 +3.7%$15,030
    2024$1,638 +11%$15,030 +15.1%
    2023$1,476 -9.9%$13,060
    2022$1,638 -54.2%$13,060
    2021$3,575 +110.2%$13,060
    2020$1,700 $13,060
    Find assessor info on the county website

    Neighborhood: 29486

    Nearby schools

    GreatSchools rating
    Schools provided by the listing agent
    • Elementary: Cane Bay
    • Middle: Cane Bay
    • High: Cane Bay High School

    Source: CTMLS. This data may not be complete. We recommend contacting the local school district to confirm school assignments for this home.

    Get a cash offer in 3 minutes
    Find out how much your home could sell for in as little as 3 minutes with a no-obligation cash offer.
    Estimated market value
    $481,700
    Get a cash offer in 3 minutes
    Find out how much your home could sell for in as little as 3 minutes with a no-obligation cash offer.
    Estimated market value
    $481,700