A community favorite, this Juniper Ranch Single-Family Home will be brought to completion early February 2024. Complete with 4 bedrooms and 3 full baths, this stunning new home will feature 2,140 sq. ft. of comfortable living space with open concept living, 9' first floor ceiling height, 2nd floor loft, bedroom and bath, full unfinished basement and much more. Luxury amenities to impress; LVP flooring on your first floor (excluding bedrooms and baths), granite countertops with included kitchen island addition, kitchen recessed lighting, upgraded GE appliance package and painted cabinets. Pine View Estates is located just outside historic downtown Oxford and only minutes from Jennersville Shopping Center (Starbucks, Saladworks, Auroras Italian Restaurant, Giant Grocery Store, YMCA and more!) Stop out today to view this lovely community of new homes, featuring low HOA fees, public water, public sewer and natural gas. Visit our Designer Model Home Wednesday through Saturday 12:00 - 5:00 PM to learn more. Please note, all photos are for illustrative purposes only. While this home is under construction, photos represent the Juniper model home.
Sold for $480,945
$480,945
228 Flintwood Dr, Oxford, PA 19363
4beds
2,140sqft
Single Family Residence
Built in 2024
-- sqft lot
$-- Zestimate®
$225/sqft
$3,131 Estimated rent
Home value
Not available
Estimated sales range
Not available
$3,131/mo
Zestimate® history
Owner options
List your home for rent
$3,131/mo
Rent Zestimate®
Find your next renter with Zillow Rental Manager. Plus, with online applications, you can quickly screen prospective tenants – for free.
$3,131/mo
Rent Zestimate®
Refinance and save
$3,078/mo
Est. payment
Refinancing to a lower rate could help reduce your monthly payments and save thousands over the life of the loan.
$3,078/mo
Est. payment
Explore your selling options
Work with a Zillow partner agent
Leverage their expertise and Zillow's premium Showcase listings to get your home seen by more buyers.
Get startedList with your own agent
Get your home in front of millions of buyers by listing it on Zillow.
Learn how to do itSell it yourself
Take full control of how buyers see your home on Zillow by listing For Sale by Owner (FSBO).
List your homeWhat's special
Zillow last checked:
Listing updated:
Source: Cedar Knoll Builders
Facts & features
Interior
Bedrooms & bathrooms
- Bedrooms: 4
- Bathrooms: 3
- Full bathrooms: 3
Rooms
- Room types: [{"RoomType":"Walk-in Closets"}]
Heating
- Natural Gas
Appliances
- Included: Microwave, Range, Dishwasher
Features
- Walk-In Closet(s)
- Windows: Double Pane Windows
- Has fireplace: Yes
Interior area
- Total interior livable area: 2,140 sqft
Property
Parking
- Total spaces: 2
- Parking features: Attached
- Attached garage spaces: 2
Features
- Levels: 2.0
- Stories: 2
Details
- Parcel number: 560401890000
Construction
Type & style
- Home type: SingleFamily
- Property subtype: Single Family Residence
Materials
- Metal Siding, Other, Shingle Siding, Vinyl Siding
- Roof: Asphalt,Metal
Condition
- New Construction,Under Construction
- New construction: Yes
- Year built: 2024
Details
- Builder name: Cedar Knoll Builders
Community & HOA
Community
- Subdivision: Wicklow Heights
Location
- Region: Oxford
Financial & listing details
- Price per square foot: $225/sqft
- Tax assessed value: $163,450
- Annual tax amount: $7,168
- Date on market: 4/16/2024
Price history
| Date | Event | Price |
|---|---|---|
| 5/3/2024 | Sold | $480,945$225/sqft |
Source: Public Record Report a problem | ||
| 4/16/2024 | Listed for sale | $480,945$225/sqft |
Source: Cedar Knoll Builders Report a problem | ||
| 4/16/2024 | Listing removed | $480,945$225/sqft |
Source: Cedar Knoll Builders Report a problem | ||
| 2/8/2024 | Listed for sale | $480,945$225/sqft |
Source: Cedar Knoll Builders Report a problem | ||
Public tax history
| Year | Property taxes | Tax assessment |
|---|---|---|
| 2026 | $7,168 +3.5% | $163,450 |
| 2025 | $6,926 +650.1% | $163,450 +639.3% |
| 2024 | $923 +2.2% | $22,110 |
| 2023 | $903 | $22,110 |
Find assessor info on the county website
Neighborhood: 19363
Nearby homes
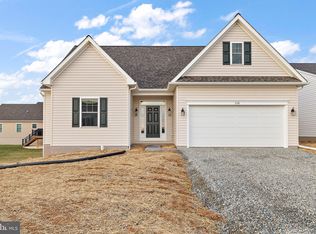
- $480,9454 bd3 ba2.1k sqft228 Flintwood Dr #48, Juniper Oxford, PA 19363Sold

- $425,8503 bd2 ba1.4k sqft220 Flintwood Dr LOT 49, Oxford, PA 19363Sold
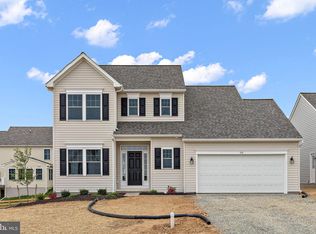
- $484,7503 bd3 ba1.9k sqft216 Flintwood Dr LOT 50, Balsam Oxford, PA 19363Sold
- $428,0002 bd2 ba1.7k sqft232 Flintwood Dr LOT 47, Oxford, PA 19363Sold

- $484,7503 bd3 ba2k sqft216 Flintwood Dr, Oxford, PA 19363Sold
- $547,7004 bd3 ba2.1k sqft221 Flintwood Dr LOT 77, Oxford, PA 19363Off Market
- $480,7454 bd2 ba2k sqft221 Flintwood Dr, Oxford, PA 19363Sold
- $529,1004 bd3 ba2.1k sqft249 Greenwood Dr, Oxford, PA 19363Off Market
Nearby schools
GreatSchools rating
- NAElk Ridge SchoolGrades: 1-2Distance: 1.8 mi
- 5/10Penn's Grove SchoolGrades: 7-8Distance: 2.1 mi
- 7/10Oxford Area High SchoolGrades: 9-12Distance: 2.3 mi
Schools provided by the MLS
- Elementary: Penns Grove School
- Middle: Elk Ridge Elementary School
- High: Oxford Area High School
- District: Oxford Area School District
Source: Cedar Knoll Builders. This data may not be complete. We recommend contacting the local school district to confirm school assignments for this home.


Get pre-qualified for a loan
At Zillow Home Loans, we can pre-qualify you in as little as 5 minutes with no impact to your credit score.An equal housing lender. NMLS #10287.
- Pennsylvania
- Chester County
- Oxford
- 19363
- 228 Flintwood Dr
Nearby cities
Nearby zip codes
Other Oxford Topics
