Skip main navigation
Closed
  • $832,000

    228 Forest Knoll Ct, Weaverville, NC 28787

    4beds
    3,453sqft
    Single Family Residence
    Built in 2000
    0.87 Acres Lot
    $792,800 Zestimate®
    $241/sqft
    $3,842 Estimated rent

    Home value

    $792,800

    $721,000 - $872,000

    $3,842/mo

    Zestimate® history
    Loading
    Loading...

    Owner options

    List your home for rent

    $3,842/mo

    Rent Zestimate®

    Find your next renter with Zillow Rental Manager. Plus, with online applications, you can quickly screen prospective tenants – for free.

    Learn more

    $3,842/mo

    Rent Zestimate®

    Refinance and save

    $5,076/mo

    Est. payment

    Refinancing to a lower rate could help reduce your monthly payments and save thousands over the life of the loan.

    See today's rates

    $5,076/mo

    Est. payment

    Explore your selling options

    Work with a Zillow partner agent

    Leverage their expertise and Zillow's premium Showcase listings to get your home seen by more buyers.

    Get started

    List with your own agent

    Get your home in front of millions of buyers by listing it on Zillow.

    Learn how to do it

    Sell it yourself

    Take full control of how buyers see your home on Zillow by listing For Sale by Owner (FSBO).

    List your home

    What's special

    Updated bathPrivate cul-de-sacHardwood floorsUpscale kitchenFresh paintExtensive landscapingRaised garden beds
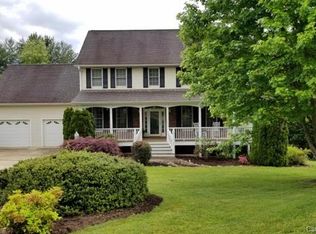
    Nestled in the highly sought-after Forest Knoll subdivision, this spacious, upscale traditional home offers the perfect blend of elegance and comfort on a level 0.86-acre lot in a private cul-de-sac. With 4 bedrooms plus 3 versatile bonus rooms, enjoy generous living space including a stunning 2-story great room. The upscale kitchen features rich cherry cabinetry, quartzite countertops, updated appliances, a breakfast bar, and a bay window eat-in area that flows beautifully to the deck and private backyard. Interior highlights include hardwood floors, newer carpet, LVP flooring, and fresh paint throughout. A newer roof, HVAC, and hot water heater offer peace of mind. The second master suite boasts an updated bath and walk-in closet—ideal for guests. Impressive 480 sqft dream workshop. Outdoor features include extensive landscaping, firepit, raised garden beds, and exterior lighting. Just 2 miles to downtown Weaverville, 6 miles to the Blue Ridge Parkway, and 10 miles to Asheville!

    Zillow last checked:

    Listing updated:

    Listed by:

    Karen Svites karen@ashevillebesthomes.com,

    Karen Svites Realty Inc.

    Bought with:

    Deb Harvey

    Keller Williams Professionals

    Source: Canopy MLS as distributed by MLS GRID,MLS#: 4233756MLS Logo

    Facts & features

    Interior

    Bedrooms & bathrooms
    • Bedrooms: 4
    • Bathrooms: 5
    • Full bathrooms: 3
    • 1/2 bathrooms: 2
    • Main level bedrooms: 1
    Primary bedroom
    • Features: Ceiling Fan(s), Walk-In Closet(s)
    • Level: Main
    Bedroom s
    • Level: Upper
    Bedroom s
    • Level: Upper
    Bathroom full
    • Level: Upper
    Bathroom full
    • Level: Upper
    Bathroom half
    • Level: Basement
    Other
    • Features: Walk-In Closet(s)
    • Level: Upper
    Bonus room
    • Level: Main
    Flex space
    • Level: Basement
    Other
    • Level: Main
    Kitchen
    • Level: Main
    Laundry
    • Level: Main
    Office
    • Level: Basement
    Workshop
    • Features: Built-in Features
    • Level: Basement
    Heating
    • Heat Pump, Zoned
    Cooling
    • Ceiling Fan(s), Central Air, Heat Pump, Zoned
    Appliances
    • Included: Microwave, Convection Oven, Dishwasher, Dryer, Electric Range, Electric Water Heater, Refrigerator, Refrigerator with Ice Maker, Washer
    • Laundry: Utility Room, Laundry Room, Main Level
    Features
    • Attic Other, Breakfast Bar, Pantry, Storage, Walk-In Closet(s), Whirlpool
    • Flooring: Carpet, Tile, Vinyl, Wood
    • Doors: French Doors, Insulated Door(s), Screen Door(s)
    • Windows: Insulated Windows, Window Treatments
    • Basement: Daylight,Exterior Entry,Full,Interior Entry,Partially Finished,Storage Space,Walk-Out Access,Walk-Up Access
    • Attic: Other
    • Fireplace features: Family Room, Gas Log, Gas Unvented, Propane
    Interior area
    • Total structure area: 2,434
    • Total interior livable area: 3,453 sqft
    • Finished area above ground: 2,434
    • Finished area below ground: 1,019

    Property

    Parking
    • Total spaces: 8
    • Parking features: Driveway, Attached Garage, Garage Door Opener, Garage Faces Side, Garage on Main Level
    • Attached garage spaces: 2
    • Uncovered spaces: 6
    Features
    • Levels: Two
    • Stories: 2
    • Patio & porch: Awning(s), Covered, Deck, Front Porch
    • Exterior features: Fire Pit
    • Fencing: Fenced,Partial,Wood
    Lot
    • Size: 0.87 Acres
    • Features: Cleared, Cul-De-Sac, Green Area, Level, Private, Wooded
    Details
    • Parcel number: 974277228600000
    • Zoning: R-1
    • Special conditions: Standard
    • Other equipment: Other - See Remarks
    • Horse amenities: None

    Construction

    Type & style
    • Home type: SingleFamily
    • Architectural style: Traditional
    • Property subtype: Single Family Residence
    Materials
    • Brick Full, Vinyl
    • Roof: Shingle,Wood
    Condition
    • New construction: No
    • Year built: 2000

    Utilities & green energy

    • Sewer: Septic Installed
    • Water: Well
    • Utilities for property: Cable Connected, Underground Power Lines, Underground Utilities, Wired Internet Available

    Community & HOA

    Community
    • Security: Smoke Detector(s)
    • Subdivision: Forest Knoll
    HOA
    • Has HOA: Yes
    • HOA fee: $275 annually
    • HOA name: Forest Knoll Home Owners Association Inc.
    • HOA phone: 828-776-3470
    Location
    • Region: Weaverville

    Financial & listing details

    • Price per square foot: $241/sqft
    • Tax assessed value: $537,600
    • Date on market: 3/21/2025
    • Cumulative days on market: 27 days
    • Listing terms: Cash,Conventional,FHA,USDA Loan,VA Loan
    • Road surface type: Concrete, Paved

    Price history

    DateEventPrice
    6/12/2025Sold$832,000-2%$241/sqft
    Source: Canopy MLS as distributed by MLS GRID #4233756 Report a problem
    3/21/2025Listed for sale$849,000+58.8%$246/sqft
    Source: Canopy MLS as distributed by MLS GRID #4233756 Report a problem
    4/30/2019Sold$534,600-7%$155/sqft
    Source: Canopy MLS as distributed by MLS GRID #3405792 Report a problem
    2/4/2019Pending sale$575,000$167/sqft
    Source: Sluder Associates #3405792 Report a problem
    10/16/2018Price change$575,000-4.2%$167/sqft
    Source: Sluder Associates #3405792 Report a problem
    8/27/2018Price change$600,000-1.6%$174/sqft
    Source: Sluder Associates #3405792 Report a problem
    8/24/2018Listed for sale$609,900+24.5%$177/sqft
    Source: Local MLS #3405792 Report a problem
    3/17/2012Listing removed$489,900$142/sqft
    Source: J.D. Jackson Associates #514548 Report a problem
    3/14/2012Listed for sale$489,900$142/sqft
    Source: J.D. Jackson Associates #514548 Report a problem

    Public tax history

    Tax history is unavailable.

    Neighborhood: 28787

    Nearby schools

    GreatSchools rating
    Schools provided by the listing agent
    • Elementary: Weaverville/N. Windy Ridge
    • Middle: North Buncombe
    • High: North Buncombe

    Source: Canopy MLS as distributed by MLS GRID. This data may not be complete. We recommend contacting the local school district to confirm school assignments for this home.

    Get a cash offer in 3 minutes
    Find out how much your home could sell for in as little as 3 minutes with a no-obligation cash offer.
    Estimated market value
    $792,800
    Get a cash offer in 3 minutes
    Find out how much your home could sell for in as little as 3 minutes with a no-obligation cash offer.
    Estimated market value
    $792,800