Welcome home to this charming Craftsman-style cottage nestled in one of New Bern's most desirable neighborhoods! This beautifully maintained 3-bedroom, 2-bath home offers 1,086 square feet of thoughtfully designed living space with modern updates and low-maintenance living in mind.
Enter inside to find stylish LVP flooring throughout and fresh, updated paint that creates a bright and inviting atmosphere. The kitchen comes fully equipped--all appliances convey, including a newer refrigerator and microwave--making your move seamless and stress-free.
The cozy front porch is perfect for morning coffee or evening relaxation, while the back patio overlooks a fully fenced backyard--ideal for pets, entertaining, or simply enjoying a little privacy.
The spacious primary suite features a large walk-in closet and a relaxing soaker tub, creating your own personal retreat. With a newer roof and easy-care exterior, this home is as practical as it is adorable.
Whether you're a first-time buyer, downsizing, or looking for a turnkey investment, this delightful cottage checks all the boxes!
Sold for $225,000
Zestimate®
$225,000
228 Forest Park Drive, New Bern, NC 28562
3beds
1,086sqft
Single Family Residence
Built in 2004
5,663 Square Feet Lot
$225,000 Zestimate®
$207/sqft
$1,613 Estimated rent
Home value
$225,000
$214,000 - $236,000
$1,613/mo
Zestimate® history
Owner options
List your home for rent
$1,613/mo
Rent Zestimate®
Find your next renter with Zillow Rental Manager. Plus, with online applications, you can quickly screen prospective tenants – for free.
$1,613/mo
Rent Zestimate®
Refinance and save
$1,608/mo
Est. payment
Refinancing to a lower rate could help reduce your monthly payments and save thousands over the life of the loan.
$1,608/mo
Est. payment
Explore your selling options
Work with a Zillow partner agent
Leverage their expertise and Zillow's premium Showcase listings to get your home seen by more buyers.
Get startedList with your own agent
Get your home in front of millions of buyers by listing it on Zillow.
Learn how to do itSell it yourself
Take full control of how buyers see your home on Zillow by listing For Sale by Owner (FSBO).
List your homeWhat's special
Cozy front porchFresh updated paintKitchen comes fully equippedFully fenced backyardBright and inviting atmosphereEasy-care exteriorNewer roof
Zillow last checked:
Listing updated:
Listed by:
ROWLAND & THE HOME SALES TEAM 252-631-6787,
Keller Williams Realty,
KATIE LEMAIRE 910-750-2887,
Keller Williams Realty
Bought with:
Kristopher Ateman, 316162
The Housing Mentors
Source: Hive MLS,MLS#: 100571928 Originating MLS: Neuse River Region Association of Realtors
Originating MLS: Neuse River Region Association of RealtorsFacts & features
Interior
Bedrooms & bathrooms
- Bedrooms: 3
- Bathrooms: 2
- Full bathrooms: 2
Rooms
- Room types: Master Bedroom, Bedroom 2, Living Room, Breakfast Nook
Heating
- Electric, Heat Pump
Cooling
- Central Air
Appliances
- Included: Electric Oven, Built-In Microwave, Washer, Refrigerator, Dryer, Dishwasher
- Laundry: Laundry Closet
Features
- Walk-in Closet(s), Vaulted Ceiling(s), Ceiling Fan(s), Eat-in Kitchen, Gas Log, Walk-In Closet(s)
- Flooring: LVT/LVP
- Attic: Access Only
- Has fireplace: Yes
- Fireplace features: Gas Log
Interior area
- Total structure area: 1,086
- Total interior livable area: 1,086 sqft
Property
Parking
- Parking features: On Site, Paved
Features
- Levels: One
- Patio & porch: Covered, Patio, Porch
- Exterior features: None
- Pool features: None
- Fencing: Back Yard,Wood
- Has view: Yes
- View description: See Remarks
- Waterfront features: None
- Frontage type: See Remarks
Lot
- Size: 5,663 Square Feet
- Dimensions: 128 x 45 x 128 x 44
Details
- Parcel number: 8240G 023
- Zoning: RESIDENTIAL
- Special conditions: Standard
Construction
Type & style
- Home type: SingleFamily
- Property subtype: Single Family Residence
Materials
- Vinyl Siding, Wood Frame
- Foundation: Slab
- Roof: Architectural Shingle
Condition
- New construction: No
- Year built: 2004
Utilities & green energy
- Sewer: Public Sewer
- Water: Public
- Utilities for property: Sewer Connected, Water Connected
Community & HOA
Community
- Subdivision: Surrey Downs
HOA
- Has HOA: Yes
- Amenities included: None
- HOA fee: $200 annually
- HOA name: Surrey Downs II Homeowners Association, Inc.
Location
- Region: New Bern
Financial & listing details
- Price per square foot: $207/sqft
- Tax assessed value: $162,330
- Annual tax amount: $1,355
- Date on market: 5/6/2026
- Cumulative days on market: 17 days
- Listing agreement: Exclusive Right To Sell
- Listing terms: Cash,Conventional,FHA,VA Loan
Price history
| Date | Event | Price |
|---|---|---|
| 6/22/2026 | Sold | $225,000$207/sqft |
Source:  Hive MLS #100571928 Report a problem Hive MLS #100571928 Report a problem | ||
| 5/22/2026 | Contingent | $225,000$207/sqft |
Source: Hive MLS #100571928 Report a problem | ||
| 5/6/2026 | Listed for sale | $225,000+50%$207/sqft |
Source: Hive MLS #100571928 Report a problem | ||
| 8/9/2024 | Listing removed | -- |
Source: Zillow Rentals Report a problem | ||
| 7/22/2024 | Listed for rent | $1,500-25%$1/sqft |
Source: Zillow Rentals Report a problem | ||
| 3/13/2024 | Listing removed | -- |
Source: Zillow Rentals Report a problem | ||
| 12/11/2023 | Listed for rent | $2,000$2/sqft |
Source: Zillow Rentals Report a problem | ||
| 10/18/2023 | Sold | $150,000+36.4%$138/sqft |
Source: Public Record Report a problem | ||
| 10/22/2020 | Sold | $110,000-12%$101/sqft |
Source: Hive MLS #100208373 Report a problem | ||
| 9/15/2020 | Pending sale | $125,000$115/sqft |
Source: REAL ESTATE PLUS #100208373 Report a problem | ||
| 9/8/2020 | Listed for sale | $125,000$115/sqft |
Source: REAL ESTATE PLUS #100208373 Report a problem | ||
| 7/31/2020 | Pending sale | $125,000$115/sqft |
Source: REAL ESTATE PLUS #100208373 Report a problem | ||
| 3/10/2020 | Listed for sale | $125,000$115/sqft |
Source: REAL ESTATE PLUS #100208373 Report a problem | ||
Public tax history
| Year | Property taxes | Tax assessment |
|---|---|---|
| 2025 | $1,427 | $162,330 |
| 2024 | -- | $162,330 |
| 2023 | $1,399 | $162,330 +88% |
| 2022 | -- | $86,360 |
| 2021 | $960 | $86,360 |
| 2020 | -- | $86,360 |
| 2019 | -- | $86,360 |
| 2018 | $951 +5.8% | $86,360 |
| 2017 | $899 | $86,360 -25.2% |
| 2016 | $899 -14.3% | $115,400 |
| 2015 | $1,049 | $115,400 |
| 2014 | $1,049 | $115,400 |
| 2013 | -- | $115,400 |
| 2012 | -- | $115,400 |
| 2011 | -- | $115,400 |
| 2010 | -- | $115,400 +46.6% |
| 2009 | -- | $78,720 |
| 2008 | -- | $78,720 |
| 2007 | -- | $78,720 |
| 2006 | -- | $78,720 |
| 2005 | -- | $78,720 |
Find assessor info on the county website
Neighborhood: 28562
Nearby homes
- $205,5002 bd2 ba1k sqft226 Forest Park Dr, New Bern, NC 28562Off Market

- $215,7002 bd2 ba1k sqft230 Forest Park Dr, New Bern, NC 28562Off Market
- $221,4003 bd2 ba1k sqft232 Forest Park Dr, New Bern, NC 28562Off Market
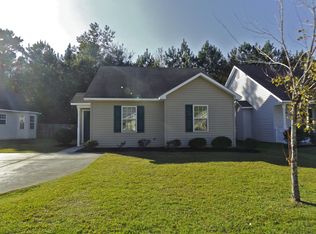
- $218,0002 bd2 ba1k sqft234 Forest Park Dr, New Bern, NC 28562Off Market

- $197,9002 bd2 ba950 sqft220 Forest Park Dr, New Bern, NC 28562Off Market
- $243,3003 bd2 ba80 sqft236 Forest Park Dr, New Bern, NC 28562Off Market
- $218,4002 bd2 ba1k sqft217 Forest Park Dr, New Bern, NC 28562Off Market
- $227,0002 bd2 ba1.1k sqft218 Forest Park Dr, New Bern, NC 28562Off Market
Nearby schools
GreatSchools rating
- 5/10Trent Park ElementaryGrades: K-5Distance: 1.4 mi
- 5/10H J MacDonald MiddleGrades: 6-8Distance: 0.4 mi
- 3/10New Bern HighGrades: 9-12Distance: 1.5 mi
Schools provided by the listing agent
- Elementary: Trent Park
- Middle: H. J. MacDonald
- High: New Bern
Source: Hive MLS. This data may not be complete. We recommend contacting the local school district to confirm school assignments for this home.
Get a cash offer in 3 minutes
Find out how much your home could sell for in as little as 3 minutes with a no-obligation cash offer.
Estimated market value
$225,000
Get a cash offer in 3 minutes
Find out how much your home could sell for in as little as 3 minutes with a no-obligation cash offer.
Estimated market value
$225,000
- North Carolina
- Craven County
- New Bern
- 28562
- 228 Forest Park Drive
Nearby cities
Nearby neighborhoods
Nearby zip codes
Other New Bern Topics
