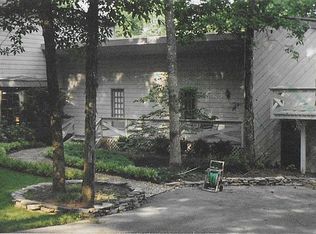
From the moment you drive down the private driveway, you are greeted by mature trees and lush foliage creating a sense of serenity and privacy not found in other neighborhoods. Inside you find gleaming hardwood floors that lead you into a spacious living room enhanced by a charming fireplace.
The brand new kitchen is a chef's dream kitchen. Its thoughtful design provides generous workspace to have multiple cooks in the kitchen. The beautiful white cabinets and new granite counter tops enhance the kitchen's design.
Down the hall you will discover two generous secondary bedrooms, each featuring fresh paint and new ceiling fans. These bedrooms are served by a beautifully updated bathroom complete with double vanities and a new tub/shower.
At the end of the hall you will find the primary bedroom suite that has been freshly painted and has a new ceiling fan. The en-suite bathroom elevates everyday living with a new vanity, new mirrors, new lighting and a glamorous custom-tiles shower.
The true gem of this home of this home is the remarkable outdoor setting and ideal blend of mature trees and wide open space. The newly built deck lets you relax in total privacy and take in the breath taking views. This yard offers endless possibilities, whether you envision games, additional seating areas you can create your own personal retreat.
Closed
$785,000
228 Forest Trl, Brentwood, TN 37027
3beds
2,064sqft
Single Family Residence, Residential
Built in 1978
1.67 Acres Lot
$787,500 Zestimate®
$380/sqft
$3,493 Estimated rent
Home value
$787,500
$748,000 - $827,000
$3,493/mo
Zestimate® history
Owner options
List your home for rent
$3,493/mo
Rent Zestimate®
Find your next renter with Zillow Rental Manager. Plus, with online applications, you can quickly screen prospective tenants – for free.
$3,493/mo
Rent Zestimate®
Refinance and save
$4,502/mo
Est. payment
Refinancing to a lower rate could help reduce your monthly payments and save thousands over the life of the loan.
$4,502/mo
Est. payment
Explore your selling options
Work with a Zillow partner agent
Leverage their expertise and Zillow's premium Showcase listings to get your home seen by more buyers.
Get startedList with your own agent
Get your home in front of millions of buyers by listing it on Zillow.
Learn how to do itSell it yourself
Take full control of how buyers see your home on Zillow by listing For Sale by Owner (FSBO).
List your homeWhat's special
Breathtaking viewsTwo generous secondary bedroomsBrand new kitchenRelax in total privacyPrivate drivewayBeautifully updated bathroomRemarkable outdoor setting
Zillow last checked:
Listing updated:
Listed by:
Laurie Sheinkopf 615-497-4012,
Partners Real Estate, LLC
Bought with:
Jay Toms, 304196
Southern Life Real Estate
Source: RealTracs MLS as distributed by MLS GRID,MLS#: 3144868
Facts & features
Interior
Bedrooms & bathrooms
- Bedrooms: 3
- Bathrooms: 2
- Full bathrooms: 2
- Main level bedrooms: 3
Bedroom 1
- Features: Full Bath
- Level: Full Bath
- Area: 210 Square Feet
- Dimensions: 15x14
Bedroom 2
- Area: 168 Square Feet
- Dimensions: 14x12
Bedroom 3
- Area: 168 Square Feet
- Dimensions: 14x12
Primary bathroom
- Features: Suite
- Level: Suite
Living room
- Features: Formal
- Level: Formal
Heating
- Central
Cooling
- Central Air
Appliances
- Included: Built-In Electric Oven, Electric Oven, Built-In Electric Range, Dishwasher, Disposal, Microwave, Refrigerator
- Laundry: Electric Dryer Hookup, Washer Hookup
Features
- Ceiling Fan(s)
- Flooring: Wood
- Basement: Crawl Space
- Number of fireplaces: 1
Interior area
- Total structure area: 2,064
- Total interior livable area: 2,064 sqft
- Finished area above ground: 2,064
Property
Parking
- Total spaces: 4
- Parking features: Garage Faces Side
- Garage spaces: 2
- Uncovered spaces: 2
Features
- Levels: One
- Stories: 1
Lot
- Size: 1.67 Acres
- Features: Private, Views, Wooded
- Topography: Private,Views,Wooded
Details
- Parcel number: 094033B B 02300 00016033G
- Special conditions: Standard
Construction
Type & style
- Home type: SingleFamily
- Architectural style: Ranch
- Property subtype: Single Family Residence, Residential
Materials
- Brick
- Roof: Shingle,Wood
Condition
- New construction: No
- Year built: 1978
Utilities & green energy
- Sewer: Septic Tank
- Water: Public
- Utilities for property: Water Available
Community & HOA
Community
- Subdivision: Concord Forest Sec 2
HOA
- Has HOA: No
Location
- Region: Brentwood
Financial & listing details
- Price per square foot: $380/sqft
- Tax assessed value: $613,100
- Annual tax amount: $2,479
- Date on market: 3/6/2026
Price history
| Date | Event | Price |
|---|---|---|
| 6/22/2026 | Sold | $785,000-4.3%$380/sqft |
Source:  RealTracs MLS as distributed by MLS GRID #3144868 Report a problem RealTracs MLS as distributed by MLS GRID #3144868 Report a problem | ||
| 5/9/2026 | Contingent | $819,900$397/sqft |
Source: RealTracs MLS as distributed by MLS GRID #3144868 Report a problem | ||
| 3/6/2026 | Listed for sale | $819,900-3.2%$397/sqft |
Source: RealTracs MLS as distributed by MLS GRID #3144868 Report a problem | ||
| 3/1/2026 | Listing removed | $847,000$410/sqft |
Source: RealTracs MLS as distributed by MLS GRID #3042090 Report a problem | ||
| 1/8/2026 | Price change | $847,000-3.6%$410/sqft |
Source: RealTracs MLS as distributed by MLS GRID #3042090 Report a problem | ||
| 11/7/2025 | Listed for sale | $879,000+59.8%$426/sqft |
Source: RealTracs MLS as distributed by MLS GRID #3042090 Report a problem | ||
| 5/29/2025 | Sold | $550,000+88.8%$266/sqft |
Source: Public Record Report a problem | ||
| 9/12/2018 | Listing removed | $291,277+108.1%$141/sqft |
Source: Auction.com Report a problem | ||
| 8/22/2018 | Listed for sale | -- |
Source: Auction.com Report a problem | ||
| 2/2/1995 | Sold | $140,000$68/sqft |
Source: Public Record Report a problem | ||
Public tax history
| Year | Property taxes | Tax assessment |
|---|---|---|
| 2025 | $2,284 -7.9% | $153,275 +34.2% |
| 2024 | $2,479 | $114,250 |
| 2023 | $2,479 | $114,250 |
| 2022 | $2,479 | $114,250 |
| 2021 | $2,479 +13.1% | $114,250 +34.5% |
| 2020 | $2,191 | $84,925 |
| 2019 | $2,191 +2.8% | $84,925 |
| 2018 | $2,132 | $84,925 |
| 2017 | $2,132 | $84,925 |
| 2016 | -- | $84,925 +22.7% |
| 2015 | -- | $69,200 |
| 2014 | -- | $69,200 |
| 2013 | -- | $69,200 |
| 2012 | -- | $69,200 |
| 2011 | -- | $69,200 +19.9% |
| 2007 | $1,587 | $57,702 |
| 2006 | $1,587 -4% | $57,702 +18% |
| 2005 | $1,653 | $48,897 |
| 2004 | $1,653 | $48,897 |
| 2002 | $1,653 | $48,897 |
| 2001 | -- | $48,897 -75% |
| 2000 | -- | $195,588 |
Find assessor info on the county website
Neighborhood: 37027
Nearby homes
- $946,9004 bd2 ba2.6k sqft258 Forest Trl, Brentwood, TN 37027Off Market
- $803,500-- bd2 ba984 sqft216 Forest Trl, Brentwood, TN 37027Off Market
- $671,300-- bd2 ba1.4k sqft241 Forest Trl, Brentwood, TN 37027Off Market
- $894,6003 bd3 ba2.4k sqft117 Ridgewood Ln, Brentwood, TN 37027Off Market
- $741,1003 bd2 ba2.3k sqft111 Ridgewood Ln, Brentwood, TN 37027Off Market
- $688,000-- bd2 ba1.1k sqft123 Ridgewood Ln, Brentwood, TN 37027Off Market
- $750,0004 bd3 ba3.4k sqft260 Forest Trl, Brentwood, TN 37027Sold
- $751,500-- bd2 ba1.7k sqft229 Forest Trl, Brentwood, TN 37027Off Market
Nearby schools
GreatSchools rating
- 8/10Sunset ElementaryGrades: PK-5Distance: 1.5 mi
- 9/10Sunset Middle SchoolGrades: 6-8Distance: 1.5 mi
- 10/10Nolensville High SchoolGrades: 9-12Distance: 3.7 mi
Schools provided by the listing agent
- Elementary: Nolensville Elementary
- Middle: Mill Creek Middle School
- High: Nolensville High School
Source: RealTracs MLS as distributed by MLS GRID. This data may not be complete. We recommend contacting the local school district to confirm school assignments for this home.
Get a cash offer in 3 minutes
Find out how much your home could sell for in as little as 3 minutes with a no-obligation cash offer.
Estimated market value
$787,500
Get a cash offer in 3 minutes
Find out how much your home could sell for in as little as 3 minutes with a no-obligation cash offer.
Estimated market value
$787,500
- Tennessee
- Williamson County
- Brentwood
- 37027
- 228 Forest Trl
Nearby cities
Nearby zip codes
Other Brentwood Topics
