Skip main navigation
Sold for $420,000
  • $420,000

    228 Forest View Dr, Kutztown, PA 19530

    4beds
    1,664sqft
    Single Family Residence
    Built in 1986
    1.5 Acres Lot
    $474,200 Zestimate®
    $252/sqft
    $2,553 Estimated rent

    Home value

    $474,200

    $450,000 - $498,000

    $2,553/mo

    Zestimate® history
    Loading
    Loading...

    Owner options

    List your home for rent

    $2,553/mo

    Rent Zestimate®

    Find your next renter with Zillow Rental Manager. Plus, with online applications, you can quickly screen prospective tenants – for free.

    Learn more

    $2,553/mo

    Rent Zestimate®

    Refinance and save

    $2,779/mo

    Est. payment

    Refinancing to a lower rate could help reduce your monthly payments and save thousands over the life of the loan.

    See today's rates

    $2,779/mo

    Est. payment

    Explore your selling options

    Work with a Zillow partner agent

    Leverage their expertise and Zillow's premium Showcase listings to get your home seen by more buyers.

    Get started

    List with your own agent

    Get your home in front of millions of buyers by listing it on Zillow.

    Learn how to do it

    Sell it yourself

    Take full control of how buyers see your home on Zillow by listing For Sale by Owner (FSBO).

    List your home

    What's special

    New heat pump
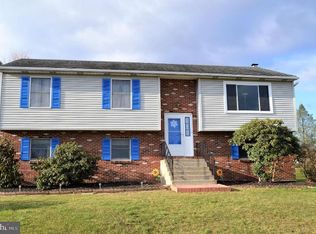
    Beautiful 4 bedroom 3 bathroom home on 1.5 acres of land in a cul-de-sac. This home has a full walkout basement. New Heat pump, new water heater. Cool off in the summer with the 27ft round pool. Attention car enthusiasts!! This home also has a huge heated and air conditioned garage that already has air lines throughout with a compressor that will remain with the property. Don't let it slip away. Schedule your appointment today. Interior photos coming soon!!

    Zillow last checked:

    Listing updated:

    Listed by:

    Matthew Kessler 484-294-5326,

    Lehigh Valley Just Listed LLC

    Bought with:

    Patricia H. Hansell, RS350811

    Real Estate of America

    Len Smith, RS118450A

    Real Estate of America

    Source: GLVR,MLS#: 734503MLS LogoOriginating MLS: Lehigh Valley MLS

    Facts & features

    Interior

    Bedrooms & bathrooms
    • Bedrooms: 4
    • Bathrooms: 3
    • Full bathrooms: 2
    • 1/2 bathrooms: 1
    Primary bedroom
    • Level: Second
    • Dimensions: 14.00 x 13.00
    Bedroom
    • Level: Second
    • Dimensions: 12.00 x 10.00
    Bedroom
    • Level: Second
    • Dimensions: 11.00 x 10.00
    Bedroom
    • Level: Second
    • Dimensions: 13.00 x 10.00
    Primary bathroom
    • Level: Second
    • Dimensions: 8.00 x 5.00
    Dining room
    • Level: First
    • Dimensions: 12.00 x 12.00
    Family room
    • Level: First
    • Dimensions: 20.00 x 12.00
    Other
    • Level: Second
    • Dimensions: 10.00 x 7.00
    Half bath
    • Level: First
    • Dimensions: 6.00 x 5.00
    Kitchen
    • Level: First
    • Dimensions: 19.00 x 12.00
    Living room
    • Level: First
    • Dimensions: 18.00 x 14.00
    Heating
    • Electric, Heat Pump
    Cooling
    • Central Air
    Appliances
    • Included: Dishwasher, Electric Dryer, Electric Water Heater, Gas Cooktop, Gas Oven, Microwave, Washer
    • Laundry: Electric Dryer Hookup
    Features
    • Dining Area, Separate/Formal Dining Room, Eat-in Kitchen, Walk-In Closet(s), Central Vacuum
    • Flooring: Carpet, Laminate, Linoleum, Resilient, Vinyl
    • Basement: Daylight,Exterior Entry,Full,Concrete,Walk-Out Access
    Interior area
    • Total interior livable area: 1,664 sqft
    • Finished area above ground: 1,664
    • Finished area below ground: 0

    Property

    Parking
    • Total spaces: 14
    • Parking features: Attached, Detached, Garage
    • Attached garage spaces: 14
    Features
    • Stories: 2
    • Patio & porch: Covered, Deck, Porch
    • Exterior features: Deck, Pool, Porch
    • Has private pool: Yes
    • Pool features: Above Ground
    • Has view: Yes
    • View description: Panoramic
    Lot
    • Size: 1.50 Acres
    • Features: Cul-De-Sac, Flat, Sloped
    Details
    • Additional structures: Workshop
    • Parcel number: 544604519542
    • Zoning: Res
    • Special conditions: None

    Construction

    Type & style
    • Home type: SingleFamily
    • Architectural style: Colonial
    • Property subtype: Single Family Residence
    Materials
    • Brick, Vinyl Siding
    • Foundation: Basement
    • Roof: Asphalt,Fiberglass
    Condition
    • Unknown
    • Year built: 1986

    Utilities & green energy

    • Sewer: Septic Tank
    • Water: Well

    Community & neighborhood

    Location
    • Region: Kutztown
    • Subdivision: Not in Development

    Other

    Other facts
    • Listing terms: Cash,Conventional,FHA,Owner May Carry,USDA Loan,VA Loan
    • Ownership type: Fee Simple
    • Road surface type: Paved

    Price history

    DateEventPrice
    5/2/2024Sold$420,000+0%$252/sqft
    Source: GLVR #734503 Report a problem
    3/25/2024Pending sale$419,900$252/sqft
    Source: GLVR #734503 Report a problem
    3/16/2024Listed for sale$419,900$252/sqft
    Source: GLVR #734503 Report a problem

    Public tax history

    YearProperty taxesTax assessment
    2025$5,599 +7.5%$132,500
    2024$5,207 +1.8%$132,500
    2023$5,116 $132,500
    2022$5,116 $132,500
    2021$5,116 $132,500
    2020$5,116 $132,500
    2019$5,116 +0%$132,500
    2018$5,116 +0.7%$132,500
    2017$5,078 +367.1%$132,500
    2016$1,087 $132,500
    2015$1,087 $132,500
    2014-- $132,500
    2013-- $132,500
    2012-- $132,500
    2011-- $132,500
    2010-- $132,500
    2009-- $132,500
    2008-- $132,500
    2007-- $132,500 +6.2%
    2006-- $124,800
    2005-- $124,800
    2004-- $124,800
    2003-- $124,800
    2002-- $124,800
    2000-- $124,800

    Find assessor info on the county website

    Neighborhood: 19530

    Nearby schools

    GreatSchools rating
    Schools provided by the listing agent
    • Elementary: Greenwich-Lenhartsville Elementary Schoo
    • Middle: Kutztown
    • High: Kutztown

    Source: GLVR. This data may not be complete. We recommend contacting the local school district to confirm school assignments for this home.

    Get a cash offer in 3 minutes
    Find out how much your home could sell for in as little as 3 minutes with a no-obligation cash offer.
    Estimated market value
    $474,200
    Get a cash offer in 3 minutes
    Find out how much your home could sell for in as little as 3 minutes with a no-obligation cash offer.
    Estimated market value
    $474,200