Welcome to this exceptional 5-bedroom, 3.5-bath custom home in the highly sought-after Erman Farms community of Cranberry Township. Offering over 3,000 square feet of thoughtfully designed living space, this home combines comfort, flexibility, and functionality for today's lifestyle. A standout feature of this home is its private In-Law suite, a rare and highly desirable amenity that provides exceptional versatility for multi-generational living. With its own separate entrance through the uncommon 3-car integral garage, the suite offers privacy and independence for extended family members, aging parents, or long-term guests.
The bright and inviting main living areas flow seamlessly from the gourmet kitchen to the dining area, family room, and outdoor covered patio, creating the perfect setting for both everyday living and entertaining. Thoughtfully designed gathering spaces make hosting family and friends effortless. Outside, an expansive rear yard and covered patio provide ample space for recreation, relaxation, and outdoor gatherings. Conveniently located near parks, shopping, dining, and major commuter routes, don't miss the opportunity to make this Cranberry Township gem your next home.
For sale
$730,000
228 Gate Dancer Dr, Cranberry Township, PA 16066
5beds
3,038sqft
Single Family Residence
Built in 1999
0.33 Acres Lot
$-- Zestimate®
$240/sqft
$43/mo HOA
What's special
Private in-law suiteExpansive rear yardFamily roomDining areaCovered patioGourmet kitchenOutdoor covered patio
- 11 days |
- 1,708 |
- 78 |
Likely to sell faster than
Zillow last checked:
Listing updated:
Listed by:
Milo Hindman 412-882-9100,
HOWARD HANNA REAL ESTATE SERVICES 412-882-9100
Source: WPMLS,MLS#: 1763731 Originating MLS: West Penn Multi-List
Originating MLS: West Penn Multi-ListLoading...
Facts & features
Interior
Bedrooms & bathrooms
- Bedrooms: 5
- Bathrooms: 4
- Full bathrooms: 3
- 1/2 bathrooms: 1
Primary bedroom
- Level: Upper
- Dimensions: 18x13
Bedroom 2
- Level: Upper
- Dimensions: 13x12
Bedroom 3
- Level: Upper
- Dimensions: 15x13
Bedroom 4
- Level: Upper
- Dimensions: 15x12
Bedroom 5
- Level: Lower
- Dimensions: 15x13
Bonus room
- Level: Lower
- Dimensions: 15x10
Den
- Level: Main
- Dimensions: 11x09
Dining room
- Level: Main
- Dimensions: 16x13
Entry foyer
- Level: Main
- Dimensions: 13x07
Family room
- Level: Main
- Dimensions: 18x15
Kitchen
- Level: Main
- Dimensions: 22x16
Laundry
- Level: Main
- Dimensions: 10x08
Living room
- Level: Main
- Dimensions: 16x13
Heating
- Forced Air, Gas
Cooling
- Central Air
Appliances
- Included: Dryer, Dishwasher, Disposal, Refrigerator, Washer
Features
- Flooring: Ceramic Tile, Hardwood, Carpet
- Basement: Full,Finished,Walk-Out Access
- Number of fireplaces: 1
- Fireplace features: Gas, Family/Living/Great Room
Interior area
- Total structure area: 3,038
- Total interior livable area: 3,038 sqft
Video & virtual tour
Property
Parking
- Total spaces: 1
- Parking features: Built In, Garage Door Opener
- Has attached garage: Yes
Features
- Levels: Two
- Stories: 2
- Pool features: None
Lot
- Size: 0.33 Acres
- Dimensions: 80 x 174 x 98 x 38 x 173
Details
- Parcel number: 130S29A2170000
Construction
Type & style
- Home type: SingleFamily
- Architectural style: Colonial,Two Story
- Property subtype: Single Family Residence
Materials
- Brick, Vinyl Siding
- Roof: Composition
Condition
- Resale
- Year built: 1999
Utilities & green energy
- Sewer: Public Sewer
- Water: Public
Community & HOA
Community
- Security: Security System
- Subdivision: Ehrman Farms
HOA
- Has HOA: Yes
- HOA fee: $520 annually
Location
- Region: Cranberry Township
Financial & listing details
- Price per square foot: $240/sqft
- Tax assessed value: $37,950
- Annual tax amount: $7,038
- Date on market: 7/7/2026
Estimated market value
Not available
Estimated sales range
Not available
Not available
Price history
| Date | Event | Price |
|---|---|---|
| 7/7/2026 | Listed for sale | $730,000+27.3%$240/sqft |
Source:  WPMLS #1763731 Report a problem WPMLS #1763731 Report a problem | ||
| 8/3/2021 | Sold | $573,500+35.1%$189/sqft |
Source: WPMLS #1506567 Report a problem | ||
| 9/17/2020 | Sold | $424,500-5.7%$140/sqft |
Source: WPMLS #1434315 Report a problem | ||
| 7/17/2020 | Pending sale | $450,000$148/sqft |
Source: BERKSHIRE HATHAWAY THE PREFERRED REALTY #1434315 Report a problem | ||
| 2/4/2020 | Listed for sale | $450,000+53.4%$148/sqft |
Source: BERKSHIRE HATHAWAY THE PREFERRED REALTY #1434315 Report a problem | ||
| 7/8/1999 | Sold | $293,362$97/sqft |
Source: Agent Provided Report a problem | ||
Public tax history
| Year | Property taxes | Tax assessment |
|---|---|---|
| 2025 | $6,944 +3.1% | $37,590 |
| 2024 | $6,736 +3.1% | $37,590 |
| 2023 | $6,536 +1.5% | $37,590 |
| 2022 | $6,440 | $37,590 |
| 2021 | $6,440 +1.5% | $37,590 |
| 2020 | $6,344 +32% | $37,590 |
| 2019 | $4,807 -23.4% | $37,590 |
| 2018 | $6,273 +308.2% | $37,590 |
| 2017 | $1,537 -9.1% | $37,590 |
| 2016 | $1,690 +121.8% | $37,590 |
| 2015 | $762 | $37,590 |
| 2014 | $762 | $37,590 |
| 2013 | $762 +5.1% | $37,590 |
| 2012 | $725 | $37,590 |
| 2011 | $725 | $37,590 |
| 2010 | $725 | $37,590 |
| 2009 | $725 +5% | $37,590 +33.3% |
| 2008 | $691 +11.1% | $28,193 |
| 2007 | $622 -47.1% | $28,193 |
| 2005 | $1,176 -64.5% | $28,193 |
| 2004 | $3,315 +215.7% | $28,193 |
| 2003 | $1,050 | $28,193 |
| 2002 | $1,050 +10.4% | $28,193 |
| 2000 | $952 +13.4% | $28,193 |
| 1999 | $839 | $28,193 |
Find assessor info on the county website
Monthly payment
Est. payment
Payment breakdown
Explore the cost of this home by adjusting the details. Changes won't be saved.Climate risks
Neighborhood: 16066
Nearby schools
GreatSchools rating
- 6/10Evans City Middle SchoolGrades: 5-6Distance: 0.8 mi
- 7/10Ryan Gloyer Middle SchoolGrades: 7-8Distance: 4.6 mi
- 6/10Seneca Valley Senior High SchoolGrades: 9-12Distance: 4.7 mi
Schools provided by the listing agent
- District: Seneca Valley
Source: WPMLS. This data may not be complete. We recommend contacting the local school district to confirm school assignments for this home.
- $744,9004 bd4 ba-- sqft226 Gate Dancer Dr, Cranberry Township, PA 16066Off Market
- $698,700-- bd-- ba-- sqft230 Gate Dancer Dr, Cranberry Township, PA 16066Off Market
- $690,5004 bd2 ba3k sqft224 Gate Dancer Dr, Cranberry Township, PA 16066Off Market
- $712,1004 bd3 ba-- sqft234 Gate Dancer Dr, Cranberry Township, PA 16066Off Market
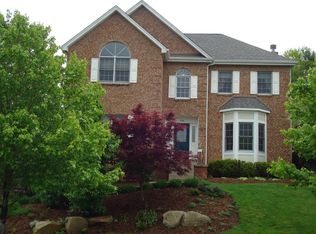
- $802,3004 bd4 ba3.5k sqft222 Gate Dancer Dr, Cranberry Township, PA 16066Off Market
- $652,4004 bd4 ba-- sqft236 Gate Dancer Dr, Cranberry Township, PA 16066Off Market
- $949,9005 bd5 ba3.4k sqft403 Granville Pl, Cranberry Township, PA 16066Sold
- $1,096,4005 bd5 ba3.8k sqft407 Granville Pl, Cranberry Township, PA 16066Off Market
A local agent can set up tours, give advice and negotiate with sellers.
A local lender can help you make sure your offer is ready when you are.
Similar homes
- $850,0004 bd4 ba2.9k sqft112 Middleground Pl, Cranberry Township, PA 16066For Sale
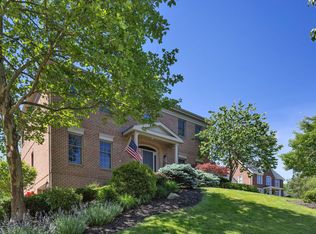 MLS ID #1759834, Maureen Fullerton. WPMLS
 - $749,9004 bd4 ba4.1k sqft918 Gregory Ct, Cranberry Township, PA 16066For Sale
 MLS ID #1763421, Kim Marie Angiulli. WPMLS
 - $649,9005 bd4 ba2.7k sqft227 Saint Leonards Ln, Cranberry Township, PA 16066For Sale
 MLS ID #1753803, Diane Bureman. WPMLS
 - $714,9004 bd4 ba3.9k sqft105 Birdie Dr, Cranberry Township, PA 16066For Sale
 MLS ID #1762826, Maureen Fullerton. WPMLS
 - $550,0004 bd4 ba2.7k sqft209 Jaclyn Dr, Cranberry Township, PA 16066For SaleMLS ID #1763946, Allison Gannon. WPMLS
- $750,0004 bd4 ba2.7k sqft112 Ontario Ct, Gibsonia, PA 15044For SaleMLS ID #1763232, Andrew Klima. WPMLS
- $570,0003 bd3 ba2.5k sqft142 Gristmill Ln, Zelienople, PA 16063For SaleMLS ID #1752373, Sue Malagise. WPMLS
- $599,9004 bd3 ba2.7k sqft700 Woodland Rd, Bradfordwoods, PA 15015For SaleMLS ID #1764063, Helen Sosso. WPMLS
- $700,0004 bd4 ba2.8k sqft10095 Oakridge Dr, Wexford, PA 15090For SaleMLS ID #1755833, Debra Donahue. WPMLS
- $749,9004 bd4 ba3.8k sqft401 Pumpkin Patch Ln, Evans City, PA 16033For SaleMLS ID #1748781, Catherine Blandi. WPMLS
- $625,0004 bd4 ba2.5k sqft1302 Burchfield Rd, Allison Park, PA 15101For SaleMLS ID #1763537, Ken Surdick. WPMLS
- from $909,0004 bd4 ba3.3k sqftThe Carolina at Laurel Pointe-Low Maintenance Plan, Laurel Pointe-Low Maintenance, Cranberry Township, PA 16066New ConstructionInfinity Custom Homes
- $689,9004 bd4 ba1.9k sqft1653 Blackburn Heights Dr, Sewickley, PA 15143For SaleMLS ID #1761298, Helen Sosso. WPMLS
- $535,0004 bd3 ba2k sqft7020 Franklin Rd, Seven Fields, PA 16046For SaleMLS ID #1758964, Ashley Schultz. WPMLS
- $825,0004 bd4 ba3.2k sqft1749 Waterleaf Dr, Sewickley, PA 15143For SaleMLS ID #1764059, Joe Larkin. WPMLS
- $639,9005 bd5 ba3.6k sqft166 Eric Dr, Beaver, PA 15009For SaleMLS ID #1760795, Sherri Quattrone. WPMLS
- $569,9504 bd3 ba2.5k sqft113 Farmingdale Rd, Wexford, PA 15090For SaleMLS ID #1760928, Philip Lewerth. WPMLS
- $819,0005 bd5 ba3.9k sqft2590 Wildwood Rd, Allison Park, PA 15101For SaleMLS ID #1757891, Linda Honeywill. WPMLS
- from $904,0004 bd3 ba3k sqftThe Napa at Laurel Pointe-Low Maintenance Plan, Laurel Pointe-Low Maintenance, Cranberry Township, PA 16066New ConstructionInfinity Custom Homes
- $585,0004 bd3 ba2k sqft105 Rippling Brook Dr, Sewickley, PA 15143For SaleMLS ID #1763925, Jennifer Waters. WPMLS
