Skip main navigation
Closed
  • $1,945,000

    228 General Canby Loop, Spanish Fort, AL 36527

    6beds
    5,159sqft
    Single Family Residence
    Built in 2009
    4.27 Acres Lot
    $2,068,700 Zestimate®
    $377/sqft
    $4,352 Estimated rent

    Home value

    $2,068,700

    $1.88M - $2.28M

    $4,352/mo

    Zestimate® history
    Loading
    Loading...

    Owner options

    List your home for rent

    $4,352/mo

    Rent Zestimate®

    Find your next renter with Zillow Rental Manager. Plus, with online applications, you can quickly screen prospective tenants – for free.

    Learn more

    $4,352/mo

    Rent Zestimate®

    Refinance and save

    $8,806/mo

    Est. payment

    Refinancing to a lower rate could help reduce your monthly payments and save thousands over the life of the loan.

    See today's rates

    $8,806/mo

    Est. payment

    Explore your selling options

    Work with a Zillow partner agent

    Leverage their expertise and Zillow's premium Showcase listings to get your home seen by more buyers.

    Get started

    List with your own agent

    Get your home in front of millions of buyers by listing it on Zillow.

    Learn how to do it

    Sell it yourself

    Take full control of how buyers see your home on Zillow by listing For Sale by Owner (FSBO).

    List your home

    What's special

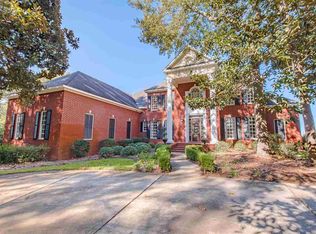
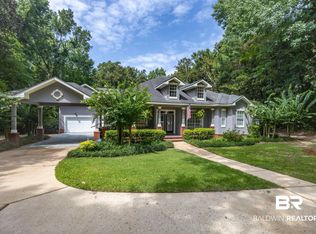
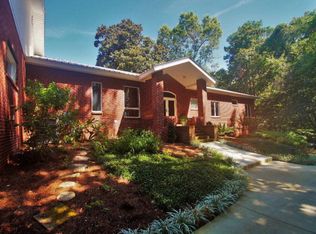
    If you are searching for a private, waterfront property then look no further than this Southern Charm on General Canby Loop. Sitting on 4.7 acres of natural landscaping with 200 feet of Bay Minette Lake waterfront, the residence overlooks the Delta and is conveniently located minutes from Mobile and with easy access to Pensacola and Fairhope. Scott Norman built the home with high-end features such as tongue and groove cypress and heart pine V joint ceilings, teak floors, three wood burning fireplaces, wide front and back porches, and a screened porch with an outdoor kitchen. The primary bedroom is on the main level and has panoramic Delta views along with its luxury ensuite bathroom featuring a jetted tub, double sinks, marble countertops, and a nice walk-in shower. Also tucked away on the main level are a guest bedroom and private office, complete with built-ins throughout. A standout room on the main level is the eat-in kitchen boasting top of line appliances (complete with a 6-burner gas stove and double ovens), marble countertops, and a walk-in pantry adjoining the keeping room boasting another wood burning fireplace. Upstairs there are three bedrooms, two bathrooms plus an incredible playroom with an attached porch. The carriage house has a double carport including a storage room and a place to park a golf cart. Above the carport you will find extra space that can be used as a billiard room, game room, or man cave. This room has the same charm as the rest of the house, including heart of pine floors, v joint ceilings, a corner fireplace, and a half bath. Walk down to the deep-water pier with an enclosed bar, dining and seating area, crabbing piers, two large boat lifts, a storage closet, fish cleaning area and a second-floor covered crow's nest and sunning deck. This home is one of a kind.

    Zillow last checked:

    Listing updated:

    Listed by:

    Judy Niemeyer 251-583-5923,

    Ashurst & Niemeyer, LLC

    Bought with:

    Non Member

    Source: Baldwin Realtors,MLS#: 346127MLS Logo

    Facts & features

    Interior

    Bedrooms & bathrooms
    • Bedrooms: 6
    • Bathrooms: 6
    • Full bathrooms: 4
    • 1/2 bathrooms: 2
    Heating
    • Heat Pump, Electric
    Cooling
    • Electric
    Appliances
    • Included: Disposal, Dishwasher
    Features
    • Wet Bar, Internet, Ceiling Fan(s), High Ceilings, Termite Contract, Split Bedroom Plan
    • Flooring: Wood, Carpet, Natural Stone
    • Windows: Window Treatments
    • Number of fireplaces: 3
    • Fireplace features: Great Room, Family Room, Gas Starter, Wood Burning, Other/See Remarks
    Interior area
    • Total interior livable area: 5,159 sqft

    Property

    Parking
    • Parking features: Detached, Golf Cart Garage, Side Entrance, Double Carport
    • Has garage: Yes
    Features
    • Stories: 2
    • Patio & porch: Patio, Rear Porch, Porch Open, Side Porch, Front Porch, Porch Screened
    • Exterior features: Outdoor Kitchen, Built In Gas Grill, Irrigation Sprinkler
    • Has view: Yes
    • View description: Direct Bay Front
    • Has water view: Yes
    • Waterfront features: Bay Front Building
    • Body of water: Bay Minette
    Lot
    • Size: 4.27 Acres
    • Features: Waterfront, Pier, Boat Lift
    Details
    • Parcel number: 3204390000001.130
    • Special conditions: None

    Construction

    Type & style
    • Home type: SingleFamily
    • Architectural style: Traditional
    • Property subtype: Single Family Residence
    Materials
    • Roof: Composition Shingle
    Condition
    • Year built: 2009

    Utilities & green energy

    • Utilities for property: Natural Gas Available, Water City, Sewage City, Grinder Pump, Daphne Utilities, Riviera Utilities, Fairhope Utilities, Generator Built In, Spanish Fort Water, Water Heater Tankless

    Community & HOA

    Community
    • Features: None
    • Security: Security System, Smoke Detector(s)
    • Subdivision: Spanish Fort Estates
    HOA
    • Has HOA: No
    Location
    • Region: Spanish Fort

    Financial & listing details

    • Price per square foot: $377/sqft
    • Tax assessed value: $1,581,400
    • Annual tax amount: $5,693
    • Date on market: 5/15/2023
    • Ownership type: Whole Full

    Price history

    DateEventPrice
    10/5/2023Sold$1,945,000-0.2%$377/sqft
    Source: Baldwin Realtors #346127 Report a problem
    8/1/2023Contingent$1,948,900$378/sqft
    Source: Baldwin Realtors #346127 Report a problem
    6/12/2023Price change$1,948,900-6.8%$378/sqft
    Source: Baldwin Realtors #346127 Report a problem
    5/18/2023Listed for sale$2,090,000-5%$405/sqft
    Source: Baldwin Realtors #346127 Report a problem
    5/15/2023Listing removed--
    Source: Baldwin Realtors #343647 Report a problem
    4/17/2023Price change$2,199,000-6.4%$426/sqft
    Source: Baldwin Realtors #343647 Report a problem
    3/28/2023Listed for sale$2,349,000$455/sqft
    Source: Baldwin Realtors #343647 Report a problem

    Public tax history

    YearProperty taxesTax assessment
    2025$5,693 +9.7%$158,140 +8.7%
    2024$5,190 +9.8%$145,420 +9.8%
    2023$4,725 $132,500 +16.4%
    2022-- $113,840 +4.1%
    2021$3,916 $109,340 +2.3%
    2020-- $106,880 +7.4%
    2019$3,238 +5.9%$99,480 +5.8%
    2018$3,058 +0.5%$94,040 +0.5%
    2017$3,043 $93,580 +1.2%
    2016-- $92,480 +3.7%
    2015-- $89,180 +2.2%
    2014-- $87,280 -0.7%
    2013-- $87,860 +8.3%
    2011-- $81,160 +13.2%
    2010-- $71,700
    2009$1,320 --
    Find assessor info on the county website

    Neighborhood: 36527

    Nearby schools

    GreatSchools rating
    Schools provided by the listing agent
    • Elementary: Spanish Fort Elementary
    • Middle: Spanish Fort Middle
    • High: Spanish Fort High

    Source: Baldwin Realtors. This data may not be complete. We recommend contacting the local school district to confirm school assignments for this home.

    Get a cash offer in 3 minutes
    Find out how much your home could sell for in as little as 3 minutes with a no-obligation cash offer.
    Estimated market value
    $2,068,700
    Get a cash offer in 3 minutes
    Find out how much your home could sell for in as little as 3 minutes with a no-obligation cash offer.
    Estimated market value
    $2,068,700