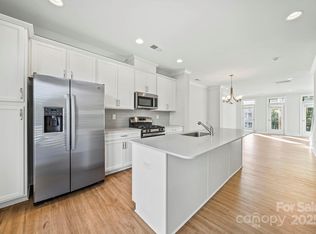
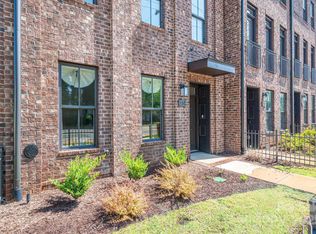
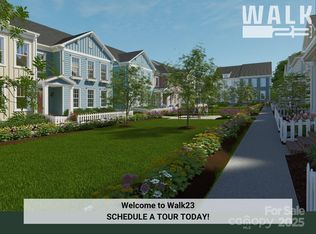
Discover Walk23—a unique community where modern living meets small-town charm in revitalized downtown Huntersville. This isn't just a home; it's your gateway to an expansive lifestyle. Introducing the Allston plan. This spacious home features 9-foot ceilings on all levels. On the first floor, a flex room or office comes with a full bathroom. One floor up, the spacious kitchen boasts a central island, abundant cabinets, balcony access, and flows into a large dining and living area. Upstairs, the owner's suite includes a large walk-in closet, dual vanities, and a spacious glass shower. Down the hall are two bedrooms with a shared full bath and the laundry room. Walk23 offers walkable access to restaurants, breweries, and greenways. With quick access to I-77 and I-485, commuting is easy. Plus, future retail and office space will enhance the community. Overhead power lines are being relocated underground.
Closed
Zillow last checked:
Listing updated:
Bought with:
Stephanie Jordan
Stephen Cooley Real Estate
Source: Canopy MLS as distributed by MLS GRID,MLS#: 4241786
Price history
| Date | Event | Price |
|---|---|---|
| 6/6/2025 | Sold | $470,000-2.1%$239/sqft |
Source:  Canopy MLS as distributed by MLS GRID #4241786 Report a problem Canopy MLS as distributed by MLS GRID #4241786 Report a problem | ||
| 4/1/2025 | Pending sale | $479,900+4.3%$244/sqft |
Source: Canopy MLS as distributed by MLS GRID #4241786 Report a problem | ||
| 2/28/2025 | Listing removed | $459,900$234/sqft |
Source: Canopy MLS as distributed by MLS GRID #4197092 Report a problem | ||
| 1/10/2025 | Price change | $459,900-1.1%$234/sqft |
Source: Canopy MLS as distributed by MLS GRID #4197092 Report a problem | ||
| 12/13/2024 | Price change | $464,900-1.1%$236/sqft |
Source: Canopy MLS as distributed by MLS GRID #4197092 Report a problem | ||
| 11/22/2024 | Price change | $469,900-1.1%$239/sqft |
Source: Canopy MLS as distributed by MLS GRID #4197092 Report a problem | ||
| 11/8/2024 | Price change | $474,900-1%$242/sqft |
Source: Canopy MLS as distributed by MLS GRID #4197092 Report a problem | ||
| 11/2/2024 | Listed for sale | $479,900$244/sqft |
Source: Canopy MLS as distributed by MLS GRID #4197092 Report a problem | ||
| 10/29/2024 | Listing removed | $479,900$244/sqft |
Source: Canopy MLS as distributed by MLS GRID #4128825 Report a problem | ||
| 9/20/2024 | Price change | $479,900-1.2%$244/sqft |
Source: Canopy MLS as distributed by MLS GRID #4128825 Report a problem | ||
| 7/22/2024 | Price change | $485,500-2.9%$247/sqft |
Source: Meeting Street Homes and Communities Report a problem | ||
| 7/3/2024 | Price change | $499,900-1.7%$254/sqft |
Source: Canopy MLS as distributed by MLS GRID #4128825 Report a problem | ||
| 6/18/2024 | Price change | $508,490+1%$259/sqft |
Source: Canopy MLS as distributed by MLS GRID #4128825 Report a problem | ||
| 6/16/2024 | Listed for sale | $503,565$256/sqft |
Source: Canopy MLS as distributed by MLS GRID #4128825 Report a problem | ||
Get a cash offer in 3 minutes
Find out how much your home could sell for in as little as 3 minutes with a no-obligation cash offer.
Estimated market value
$461,600
