Skip main navigation
For sale
  • $289,000

    228 Golden Rod Ln, Madison, AL 35758

    3beds
    1,363sqft
    : 
    $1,821/mo
    Get pre-qualified
    Single Family Residence
    Built in 1990
    0.26 Acres Lot
    $-- Zestimate®
    $212/sqft
    $-- HOA

    What's special

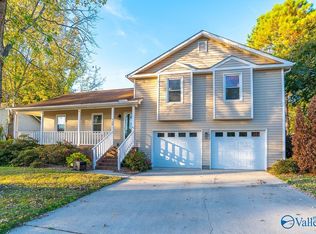
    This move-in-ready 3BR, 2BA Madison home combines classic charm with stylish upgrades throughout. Fresh interior paint—including the cabinetry—creates a bright, modern feel, while new LVP flooring, updated faucets, and contemporary light fixtures add a polished finish. The HVAC is less than 2 years old, offering added peace of mind. Enjoy spacious living areas, great curb appeal, and a convenient Madison location close to shopping, dining, and top amenities. (Less than 10 minutes from Town Madison - Home of the Rocket City Trash Pandas!) Just unpack and start enjoying your new home!
    23 days
    |
    1,226
    |
    128
    |

    Likely to sell faster than

    Zillow last checked:

    Listing updated:

    Listed by:

    Greta Porter 256-824-9160,

    InTown Partners

    Source: ValleyMLS,MLS#: 21924259MLS Logo

      Facts & features

      Interior

      Bedrooms & bathrooms
      • Bedrooms: 3
      • Bathrooms: 2
      • Full bathrooms: 2
      Rooms
      • Room types: Foyer, Master Bedroom, Bedroom 2, Dining Room, Bedroom 3, Kitchen, Family Room, Breakfast, Laundry
      Primary bedroom
      • Features: Ceiling Fan(s), Walk-In Closet(s), LVP
      • Level: First
      • Area: 180
      • Dimensions: 12 x 15
      Bedroom 2
      • Features: LVP
      • Level: First
      • Area: 110
      • Dimensions: 10 x 11
      Bedroom 3
      • Features: LVP
      • Level: First
      • Area: 110
      • Dimensions: 10 x 11
      Dining room
      • Features: LVP
      • Level: First
      • Area: 90
      • Dimensions: 9 x 10
      Family room
      • Features: Ceiling Fan(s), Fireplace, Vaulted Ceiling(s), LVP
      • Level: First
      • Area: 252
      • Dimensions: 12 x 21
      Kitchen
      • Features: Eat-in Kitchen, Granite Counters, Pantry, LVP
      • Level: First
      • Area: 88
      • Dimensions: 8 x 11
      Laundry room
      • Features: LVP
      • Level: First
      • Area: 48
      • Dimensions: 6 x 8
      Heating
      • Central 1, Electric
      Cooling
      • Central 1, Electric
      Features
      • Has basement: No
      • Number of fireplaces: 1
      • Fireplace features: One, Wood Burning
      Interior area
      • Total interior livable area: 1,363 sqft
      Video & virtual tour

      Property

      Parking
      • Parking features: Garage-Two Car, Garage-Attached, Driveway-Concrete
      Features
      • Levels: One
      • Stories: 1
      • Exterior features: Curb/Gutters
      Lot
      • Size: 0.26 Acres
      • Dimensions: 85 x 132 x 85 x 132
      Details
      • Parcel number: 1605150003085000

      Construction

      Type & style
      • Home type: SingleFamily
      • Architectural style: Ranch,Traditional
      • Property subtype: Single Family Residence
      Materials
      • Foundation: Slab
      Condition
      • New construction: No
      • Year built: 1990

      Utilities & green energy

      • Sewer: Public Sewer
      • Water: Public

      Community & HOA

      Community
      • Features: Curbs
      • Subdivision: Shelton Station
      HOA
      • Has HOA: No
      Location
      • Region: Madison

      Financial & listing details

      • Price per square foot: $212/sqft
      • Tax assessed value: $198,300
      • Annual tax amount: $1,238
      • Date on market: 7/20/2026

        Estimated market value

        Not available

        Estimated sales range

        Not available

        Not available

        Price history

        DateEventPrice
        8/10/2026Listed for sale$289,000$212/sqft
        Source: ValleyMLS #21924259 Report a problem
        7/29/2026Contingent$289,000$212/sqft
        Source: ValleyMLS #21924259 Report a problem
        7/23/2026Listed for sale$289,000+102.2%$212/sqft
        Source: ValleyMLS #21924259 Report a problem
        2/22/2019Sold$142,900$105/sqft
        Source: ValleyMLS #1110103 Report a problem
        1/17/2019Pending sale$142,900$105/sqft
        Source: Keller Williams Huntsville #1110103 Report a problem
        1/16/2019Listed for sale$142,900+17.1%$105/sqft
        Source: Keller Williams Realty #1110103 Report a problem
        6/17/2013Sold$122,000-6.1%$90/sqft
        Source: Public Record Report a problem
        3/25/2013Price change$129,900-2.3%$95/sqft
        Source: Owner Report a problem
        3/4/2013Listed for sale$132,900+6.3%$98/sqft
        Source: Owner Report a problem
        11/6/2009Sold$125,000$92/sqft
        Source: Public Record Report a problem

        Public tax history

        YearProperty taxesTax assessment
        2025$1,238 +2.9%$19,840 +2.9%
        2024$1,203 +1.9%$19,280 +1.9%
        2023$1,180 +14.4%$18,920 +14.3%
        2022$1,031 +12.2%$16,560 +12%
        2021$919 +8.2%$14,780 +8%
        2020$850 +25.1%$13,680 +9.6%
        2019$680 $12,480 +5.4%
        2018$680 +5.7%$11,840
        2017$643 $11,840
        2016$643 $11,840
        2015$643 +1.2%$11,840 -0.3%
        2014$635 $11,880
        2013-- $11,880 +2.4%
        2012-- $11,600
        2011-- $11,600
        Find assessor info on the county website

        Monthly payment

        Est. payment

        Payment breakdown

        Explore the cost of this home by adjusting the details. Changes won't be saved.
        All calculations are estimates and provided by Zillow, Inc. for informational purposes only. Actual amounts may vary.
        HOA fees may include property taxes on listings classified as Co-Ops. Contact the listing agent and/or owner for fee details.
        See how much you could borrow to make a competitive offer.

        Climate risks

        Neighborhood: 35758

        Getting around

        12 / 100
        Car-Dependent
        43 / 100
        Somewhat Bikeable

        Nearby schools

        GreatSchools rating
        Schools provided by the listing agent
        • Elementary: Madison Elementary
        • Middle: Discovery
        • High: Bob Jones

        Source: ValleyMLS. This data may not be complete. We recommend contacting the local school district to confirm school assignments for this home.

        A local agent can set up tours, give advice and negotiate with sellers.

        A local lender can help you make sure your offer is ready when you are.

        Browse local experts

        Similar homes