Save up to 1% of your loan amount as a closing cost credit when you use seller's suggested lender! Welcome to this beautifully renovated, one-level all-brick home located in the highly sought-after and established Donelson Hills neighborhood—just 15 minutes from downtown Nashville. Enjoy unbeatable convenience with quick access to the international airport, the new library, charming restaurants, local entertainment spots, and only 7 minutes from Opry Mills Mall and Gaylord Opryland Resort. New retail and dining options coming soon to Mill Creek at the front of the neighborhood! Sitting on a spacious lot just under half an acre, this home has been thoughtfully updated with major improvements, including: new roof and water heater in 2023, new windows and gutters in 2025, new lighting throughout, and fresh interior paint. Step into the light-filled spacious living room and dining area, perfect for gathering. The renovated kitchen features a new island with soft-close cabinetry, quartz countertops, tile backsplash, new sink and faucet, all-new stainless steel appliances, and engineered hardwood flooring. A second family room with a cozy gas fireplace offers even more living space. Three generous bedrooms, an updated full bathroom, an additional half bath, and multiple storage closets. As well as a convenient spare room that would make a great office or additional bedroom. The large backyard offers room to relax or play, and includes a storage shed for added functionality. With updates throughout and a prime location in one of Donelson’s most beloved neighborhoods, this home is the perfect blend of charm and convenience.
Closed
$430,000
228 Graeme Dr, Nashville, TN 37214
3beds
1,912sqft
Single Family Residence, Residential
Built in 1955
0.33 Acres Lot
$429,800 Zestimate®
$225/sqft
$2,574 Estimated rent
Home value
$429,800
$408,000 - $451,000
$2,574/mo
Zestimate® history
Owner options
List your home for rent
$2,574/mo
Rent Zestimate®
Find your next renter with Zillow Rental Manager. Plus, with online applications, you can quickly screen prospective tenants – for free.
$2,574/mo
Rent Zestimate®
Refinance and save
$2,540/mo
Est. payment
Refinancing to a lower rate could help reduce your monthly payments and save thousands over the life of the loan.
$2,540/mo
Est. payment
Explore your selling options
Work with a Zillow partner agent
Leverage their expertise and Zillow's premium Showcase listings to get your home seen by more buyers.
Get startedList with your own agent
Get your home in front of millions of buyers by listing it on Zillow.
Learn how to do itSell it yourself
Take full control of how buyers see your home on Zillow by listing For Sale by Owner (FSBO).
List your homeWhat's special
Additional half bathFresh interior paintNew roofNew windowsAll-new stainless steel appliancesThree generous bedroomsMultiple storage closets
Zillow last checked:
Listing updated:
Listed by:
Kiley Williams 501-650-2688,
Keller Williams Realty Mt. Juliet,
Christian LeMere 615-593-8090,
Keller Williams Realty Mt. Juliet
Bought with:
William Wallis, 345943
Tarkington & Harwell Realtors®, LLC
Source: RealTracs MLS as distributed by MLS GRID,MLS#: 3045962
Facts & features
Interior
Bedrooms & bathrooms
- Bedrooms: 3
- Bathrooms: 2
- Full bathrooms: 1
- 1/2 bathrooms: 1
- Main level bedrooms: 3
Den
- Area: 408 Square Feet
- Dimensions: 17x24
Other
- Features: Office
- Level: Office
- Area: 96 Square Feet
- Dimensions: 8x12
Heating
- Central
Cooling
- Central Air, Electric
Appliances
- Included: Built-In Electric Range, Electric Range, Dishwasher, Disposal, Microwave
- Laundry: Electric Dryer Hookup, Washer Hookup
Features
- Built-in Features, Ceiling Fan(s), Extra Closets, Open Floorplan
- Flooring: Wood, Tile
- Basement: Crawl Space,None
- Number of fireplaces: 1
- Fireplace features: Den, Gas
Interior area
- Total structure area: 1,912
- Total interior livable area: 1,912 sqft
- Finished area above ground: 1,912
Property
Parking
- Parking features: Driveway, Parking Pad
- Has uncovered spaces: Yes
Features
- Levels: One
- Stories: 1
- Patio & porch: Porch, Covered
Lot
- Size: 0.33 Acres
- Dimensions: 70 x 200
- Features: Level
- Topography: Level
Details
- Additional structures: Storage
- Parcel number: 09502003400
- Special conditions: Standard
Construction
Type & style
- Home type: SingleFamily
- Property subtype: Single Family Residence, Residential
Materials
- Brick
- Roof: Asphalt
Condition
- New construction: No
- Year built: 1955
Utilities & green energy
- Sewer: Public Sewer
- Water: Public
- Utilities for property: Electricity Available, Water Available
Community & HOA
Community
- Subdivision: Donelson Hills
HOA
- Has HOA: No
Location
- Region: Nashville
Financial & listing details
- Price per square foot: $225/sqft
- Tax assessed value: $435,200
- Annual tax amount: $2,693
- Date on market: 11/14/2025
- Electric utility on property: Yes
Price history
| Date | Event | Price |
|---|---|---|
| 12/9/2025 | Sold | $430,000+1.2%$225/sqft |
Source:  RealTracs MLS as distributed by MLS GRID #3045962 Report a problem RealTracs MLS as distributed by MLS GRID #3045962 Report a problem | ||
| 11/18/2025 | Contingent | $425,000$222/sqft |
Source: RealTracs MLS as distributed by MLS GRID #3045962 Report a problem | ||
| 11/14/2025 | Listed for sale | $425,000+9.3%$222/sqft |
Source: RealTracs MLS as distributed by MLS GRID #3045962 Report a problem | ||
| 7/22/2025 | Listing removed | $389,000$203/sqft |
Source: RealTracs MLS as distributed by MLS GRID #2809839 Report a problem | ||
| 6/25/2025 | Price change | $389,000-4%$203/sqft |
Source: RealTracs MLS as distributed by MLS GRID #2809839 Report a problem | ||
| 5/23/2025 | Price change | $405,000-10%$212/sqft |
Source: RealTracs MLS as distributed by MLS GRID #2809839 Report a problem | ||
| 5/20/2025 | Listed for sale | $449,900$235/sqft |
Source: RealTracs MLS as distributed by MLS GRID #2809839 Report a problem | ||
| 5/12/2025 | Contingent | $449,900$235/sqft |
Source: RealTracs MLS as distributed by MLS GRID #2809839 Report a problem | ||
| 4/3/2025 | Listed for sale | $449,900+60.7%$235/sqft |
Source: RealTracs MLS as distributed by MLS GRID #2809839 Report a problem | ||
| 9/21/2023 | Listing removed | -- |
Source: Zillow Rentals Report a problem | ||
| 9/8/2023 | Price change | $2,400-11.1%$1/sqft |
Source: Zillow Rentals Report a problem | ||
| 9/3/2023 | Listed for rent | $2,700$1/sqft |
Source: Zillow Rentals Report a problem | ||
| 7/22/2019 | Sold | $279,900$146/sqft |
Source: RealTracs MLS as distributed by MLS GRID #2041240 Report a problem | ||
| 6/14/2019 | Price change | $279,900-0.7%$146/sqft |
Source: Vision Realty Partners, LLC #2041240 Report a problem | ||
| 6/7/2019 | Price change | $281,900-0.4%$147/sqft |
Source: Vision Realty Partners, LLC #2041240 Report a problem | ||
| 6/4/2019 | Price change | $282,900-0.4%$148/sqft |
Source: Vision Realty Partners, LLC #2041240 Report a problem | ||
| 5/29/2019 | Price change | $283,900-0.4%$148/sqft |
Source: Vision Realty Partners, LLC #2041240 Report a problem | ||
| 5/16/2019 | Price change | $284,900-0.3%$149/sqft |
Source: Vision Realty Partners, LLC #2041240 Report a problem | ||
| 5/13/2019 | Price change | $285,900-1.4%$150/sqft |
Source: Vision Realty Partners, LLC #2031451 Report a problem | ||
| 5/6/2019 | Price change | $289,900-3.3%$152/sqft |
Source: Vision Realty Partners, LLC #2031451 Report a problem | ||
| 4/18/2019 | Listed for sale | $299,900+163.1%$157/sqft |
Source: Vision Realty Partners, LLC #2031451 Report a problem | ||
| 2/4/2005 | Sold | $114,000+50%$60/sqft |
Source: Public Record Report a problem | ||
| 3/28/1995 | Sold | $76,000$40/sqft |
Source: Public Record Report a problem | ||
Public tax history
| Year | Property taxes | Tax assessment |
|---|---|---|
| 2025 | $3,062 +13.7% | $108,800 +31.5% |
| 2024 | $2,693 | $82,750 |
| 2023 | $2,693 | $82,750 |
| 2022 | $2,693 -1% | $82,750 |
| 2021 | $2,721 +5.2% | $82,750 +35.1% |
| 2020 | $2,585 +33.8% | $61,250 |
| 2019 | $1,932 | $61,250 |
| 2018 | $1,932 0% | $61,250 |
| 2017 | $1,932 | $61,250 +41.2% |
| 2016 | $1,932 -1.3% | $43,375 |
| 2015 | $1,959 | $43,375 |
| 2014 | $1,959 | $43,375 |
| 2013 | -- | $43,375 +7.7% |
| 2012 | -- | $40,275 |
| 2011 | -- | $40,275 |
| 2010 | -- | $40,275 |
| 2009 | -- | $40,275 +26.2% |
| 2008 | -- | $31,925 |
| 2007 | -- | $31,925 |
| 2006 | -- | -- |
| 2005 | -- | -- |
| 2004 | -- | -- |
| 2003 | -- | -- |
| 2002 | -- | -- |
| 2001 | -- | -- |
| 2000 | -- | -- |
Find assessor info on the county website
Neighborhood: Donelson Hills
Nearby homes
- $433,5004 bd2 ba1.9k sqft226 Graeme Dr, Nashville, TN 37214Off Market
- $329,300-- bd-- ba1.1k sqft230 Graeme Dr, Nashville, TN 37214Off Market
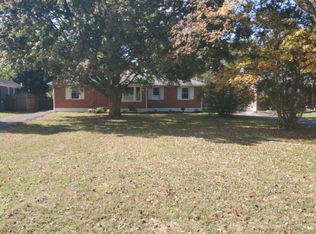
- $399,0002 bd2 ba1.5k sqft224 Graeme Dr, Nashville, TN 37214Off Market
- $459,7003 bd2 ba1.5k sqft232 Graeme Dr, Nashville, TN 37214Off Market

- $499,6003 bd2 ba1.7k sqft223 Donelson Hills Dr, Nashville, TN 37214Off Market
- $465,7004 bd3 ba2k sqft222 Graeme Dr, Nashville, TN 37214Off Market
- $379,2002 bd1 ba1.4k sqft234 Graeme Dr, Nashville, TN 37214Off Market
- $342,6002 bd1 ba1.1k sqft227 Donelson Hills Dr, Nashville, TN 37214Off Market
Nearby schools
GreatSchools rating
- 4/10Pennington Elementary SchoolGrades: PK-5Distance: 2.6 mi
- 3/10Two Rivers Middle SchoolGrades: 6-8Distance: 2.2 mi
- 3/10McGavock High SchoolGrades: 9-12Distance: 1.6 mi
Schools provided by the listing agent
- Elementary: Pennington Elementary
- Middle: Two Rivers Middle
- High: McGavock Comp High School
Source: RealTracs MLS as distributed by MLS GRID. This data may not be complete. We recommend contacting the local school district to confirm school assignments for this home.
Get a cash offer in 3 minutes
Find out how much your home could sell for in as little as 3 minutes with a no-obligation cash offer.
Estimated market value
$429,800
Get a cash offer in 3 minutes
Find out how much your home could sell for in as little as 3 minutes with a no-obligation cash offer.
Estimated market value
$429,800
- Tennessee
- Davidson County
- Nashville
- 37214
- Donelson Hills
- 228 Graeme Dr
Nearby cities
Nearby neighborhoods
Nearby zip codes
Other Nashville Topics
