Skip main navigation
Sold for $740,000
  • $740,000

    228 Grantwood Dr, Holly Springs, NC 27540

    4beds
    3,565sqft
    Single Family Residence, Residential
    Built in 2007
    0.41 Acres Lot
    $734,500 Zestimate®
    $208/sqft
    $3,143 Estimated rent

    Home value

    $734,500

    $698,000 - $771,000

    $3,143/mo

    Zestimate® history
    Loading
    Loading...

    Owner options

    List your home for rent

    $3,143/mo

    Rent Zestimate®

    Find your next renter with Zillow Rental Manager. Plus, with online applications, you can quickly screen prospective tenants – for free.

    Learn more

    $3,143/mo

    Rent Zestimate®

    Refinance and save

    $4,819/mo

    Est. payment

    Refinancing to a lower rate could help reduce your monthly payments and save thousands over the life of the loan.

    See today's rates

    $4,819/mo

    Est. payment

    Explore your selling options

    Work with a Zillow partner agent

    Leverage their expertise and Zillow's premium Showcase listings to get your home seen by more buyers.

    Get started

    List with your own agent

    Get your home in front of millions of buyers by listing it on Zillow.

    Learn how to do it

    Sell it yourself

    Take full control of how buyers see your home on Zillow by listing For Sale by Owner (FSBO).

    List your home

    What's special

    Excellent curb appealUpdated lighting throughoutLarge formal dining roomPicturesque tree-lined street
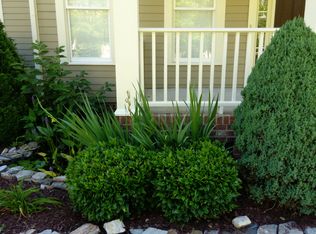
    Charming Home in Prestigious Sunset Oaks! Welcome to life in the highly sought-after Sunset Oaks community. Beautifully maintained and move-in ready, this home features newly installed carpet on the second and third floors, updated lighting throughout, and is situated on a picturesque, tree-lined street with excellent curb appeal. Set on a spacious .41-acre lot, the home welcomes you with a charming front porch complete with rocking chairs and a swing—an ideal spot for morning coffee or relaxing afternoons. Inside, abundant natural light fills the home, enhancing the warm and inviting atmosphere throughout. A private office overlooking the meticulously landscaped front yard provides a bright, quiet space for remote work or study. A large formal dining room is perfect for holiday gatherings and family dinners. The kitchen offers a walk-in pantry, breakfast nook, and eat-in bar, making it ideal for both everyday living and entertaining, while the adjacent living room features a cozy gas fireplace and gathering space. Upstairs, the expansive primary suite serves as a retreat with an en-suite bathroom featuring dual vanities, a soaking tub, and a walk-in shower. Three additional bedrooms provide ample space for family, guests, or hobbies, along with a bonus room located above the spacious two-car garage. Thoughtfully designed storage areas are found throughout the home. A standout feature is the finished third-floor room— perfect for a home gym, media room, playroom, or flex space. The possibilities are endless. Outside, the generous backyard offers plenty of room to create your own private oasis, whether you envision a dream garden or a future pool. HOA dues do not include pool access; however, optional membership is available for the Club at Sunset, featuring a lazy river, waterslide, splash pad, and lap lanes. What better way to start the new year than in a new home? $3,000 closing credit if buyer uses Go Prime mortgage!

    Zillow last checked:

    Listing updated:

    Listed by:

    Karen Coe 919-523-6267,

    Keller Williams Legacy

    Bought with:

    Katie Rother, 301151

    VIVID PROPERTY GROUP

    Source: Doorify MLS,MLS#: 10141091MLS Logo

    Facts & features

    Interior

    Bedrooms & bathrooms
    • Bedrooms: 4
    • Bathrooms: 4
    • Full bathrooms: 3
    • 1/2 bathrooms: 1
    Heating
    • Central, Electric, Heat Pump, Natural Gas
    Cooling
    • Central Air, Heat Pump
    Appliances
    • Included: Cooktop, Dishwasher, Electric Water Heater, Gas Cooktop, Microwave, Stainless Steel Appliance(s), Oven
    • Laundry: Laundry Room, Main Level
    Features
    • Bathtub/Shower Combination, Breakfast Bar, Ceiling Fan(s), Chandelier, Crown Molding, Double Vanity, Entrance Foyer, Kitchen Island, Pantry, Recessed Lighting, Soaking Tub, Walk-In Closet(s), Walk-In Shower, Water Closet
    • Flooring: Carpet, Hardwood, Tile
    • Basement: Crawl Space
    • Number of fireplaces: 1
    • Fireplace features: Gas Log, Living Room
    Interior area
    • Total structure area: 3,565
    • Total interior livable area: 3,565 sqft
    • Finished area above ground: 3,565
    • Finished area below ground: 0

    Property

    Parking
    • Total spaces: 2
    • Parking features: Attached, Concrete, Driveway, Garage, Garage Door Opener, Garage Faces Side
    • Attached garage spaces: 2
    Features
    • Levels: Three Or More
    • Stories: 2
    • Patio & porch: Covered, Deck, Front Porch, Porch
    • Exterior features: Fire Pit, Rain Gutters
    • Pool features: Swimming Pool Com/Fee
    • Has view: Yes
    • View description: Neighborhood
    Lot
    • Size: 0.41 Acres
    • Features: Back Yard, Front Yard, Landscaped
    Details
    • Parcel number: 0669658809
    • Special conditions: Standard,Trust

    Construction

    Type & style
    • Home type: SingleFamily
    • Architectural style: Traditional
    • Property subtype: Single Family Residence, Residential
    Materials
    • Fiber Cement
    • Foundation: Brick/Mortar
    • Roof: Shingle
    Condition
    • New construction: No
    • Year built: 2007

    Utilities & green energy

    • Sewer: Public Sewer
    • Water: Public
    • Utilities for property: Electricity Available, Natural Gas Connected, Sewer Connected, Water Connected

    Community & HOA

    Community
    • Subdivision: Sunset Oaks
    HOA
    • Has HOA: Yes
    • Amenities included: None
    • Services included: None
    • HOA fee: $400 annually
    • Additional fee info: Second HOA Fee $97.5 Monthly
    Location
    • Region: Holly Springs

    Financial & listing details

    • Price per square foot: $208/sqft
    • Tax assessed value: $692,142
    • Annual tax amount: $5,976
    • Date on market: 1/14/2026
    • Road surface type: Paved

    Price history

    DateEventPrice
    2/19/2026Sold$740,000-0.7%$208/sqft
    Source: Doorify MLS #10141091 Report a problem
    1/19/2026Pending sale$745,000$209/sqft
    Source: Doorify MLS #10141091 Report a problem
    1/14/2026Listed for sale$745,000-0.6%$209/sqft
    Source: Doorify MLS #10141091 Report a problem
    12/12/2025Listing removed$749,500$210/sqft
    Source: Doorify MLS #10123859 Report a problem
    10/24/2025Price change$749,500-2.5%$210/sqft
    Source: Doorify MLS #10123859 Report a problem
    9/25/2025Listed for sale$769,000-0.8%$216/sqft
    Source: Doorify MLS #10123859 Report a problem
    9/18/2025Listing removed$775,000$217/sqft
    Source: Doorify MLS #10100948 Report a problem
    9/10/2025Price change$775,000-2.5%$217/sqft
    Source: Doorify MLS #10100948 Report a problem
    7/10/2025Price change$795,000-1.2%$223/sqft
    Source: Doorify MLS #10100948 Report a problem
    6/5/2025Listed for sale$805,000+3.2%$226/sqft
    Source: Doorify MLS #10100948 Report a problem
    11/30/2016Sold$780,000+119.7%$219/sqft
    Source: Public Record Report a problem
    11/28/2007Sold$355,000$100/sqft
    Source: Public Record Report a problem

    Public tax history

    YearProperty taxesTax assessment
    2025$5,977 +0.4%$692,142
    2024$5,952 +31.7%$692,142 +65.9%
    2023$4,520 +3.6%$417,201
    2022$4,363 +1.9%$417,201
    2021$4,282 $417,201
    2020$4,282 -2.9%$417,201 +14.3%
    2019$4,410 $364,850
    2018$4,410 +14.8%$364,850
    2017$3,842 +1.4%$364,850
    2016$3,789 -4.5%$364,850 -3%
    2015$3,968 +3.6%$376,140
    2014$3,830 $376,140
    2013-- $376,140
    2012-- $376,140
    2011-- $376,140
    2010-- $376,140
    2009-- $376,140
    2008-- --
    2007-- --
    Find assessor info on the county website

    Neighborhood: Sunset Oaks

    Nearby schools

    GreatSchools rating
    Schools provided by the listing agent
    • Elementary: Wake - Middle Creek
    • Middle: Wake - Holly Ridge
    • High: Wake - Middle Creek

    Source: Doorify MLS. This data may not be complete. We recommend contacting the local school district to confirm school assignments for this home.

    Get a cash offer in 3 minutes
    Find out how much your home could sell for in as little as 3 minutes with a no-obligation cash offer.
    Estimated market value
    $734,500
    Get a cash offer in 3 minutes
    Find out how much your home could sell for in as little as 3 minutes with a no-obligation cash offer.
    Estimated market value
    $734,500