Beautiful Fieldstone Farms Home with almost 1 acre yard. Beautiful 40x18 in ground pool, Salt cell system 2026. GAS Pool Heater so the pool can be used year round. NEW Pump for pool in 2024. Lots of decking around the pool for your enjoyment. Off of the pool is a Large Gazebo for those days you need to get out of the sun or have a family cookout by the water. Recent Pool service Letter is available, New Liner & Pool decking in 2021, Gazebo was repainted in 2021. NEW ROOF 2025, NEW HVAC 2020 & 2021, NEW Washing Machine 2024 & NEW Dryer 2025 to Remain, NEW Microwave, Fireplace was serviced in 2025, Gas Grill is hooked up to gas in home and remains. Inside the home is an open floor plan with a large bar area in the kitchen that opens into the Family Room. Family Room has a Gas fireplace. Lots of Cabinets in Kitchen and great under cabinet windows for more light during the day. Office located in Front of Home and Separate Dining Rm. Primary Bedroom on Main Level. Primary Bath has double vanities, Garden Tub and Large Oversized Shower. Walk-in Closet has built-ins. Upstairs is 4 bedrooms with 1 bedroom has its own Suite with full bath. Game Room Upstairs. Lots of Large Closets and Storage Closets throughout the home and walk in attic storage. Separate Laundry Room and Two Car Garage. Fenced in Back Yard. Plenty of privacy in your backyard with all the mature trees and lush landscaping. Hardwood Floors throughout the downstairs except for Primary Bedroom. All tile baths. This is a wonderful family home in a great family neighborhood. You will enjoy raising your family here or maybe you are a grandparent that wants to relax now by the pool with all the privacy but yet be close to downtown Franklin. Hunters Bend Elementary school is a A+ rated school. Come see this one soon. :)
Closed
$1,090,000
228 Greystone Dr, Franklin, TN 37069
5beds
3,200sqft
Single Family Residence, Residential
Built in 1989
1 Acres Lot
$1,095,100 Zestimate®
$341/sqft
$6,742 Estimated rent
Home value
$1,095,100
$1.04M - $1.15M
$6,742/mo
Zestimate® history
Owner options
List your home for rent
$6,742/mo
Rent Zestimate®
Find your next renter with Zillow Rental Manager. Plus, with online applications, you can quickly screen prospective tenants – for free.
$6,742/mo
Rent Zestimate®
Refinance and save
$6,318/mo
Est. payment
Refinancing to a lower rate could help reduce your monthly payments and save thousands over the life of the loan.
$6,318/mo
Est. payment
Explore your selling options
Work with a Zillow partner agent
Leverage their expertise and Zillow's premium Showcase listings to get your home seen by more buyers.
Get startedList with your own agent
Get your home in front of millions of buyers by listing it on Zillow.
Learn how to do itSell it yourself
Take full control of how buyers see your home on Zillow by listing For Sale by Owner (FSBO).
List your homeWhat's special
Zillow last checked:
Listing updated:
Listed by:
DeAnne Cotthoff 615-948-6766,
Keller Williams Realty
Bought with:
Missy Elrod, 362908
Luxe Property Group
Source: RealTracs MLS as distributed by MLS GRID,MLS#: 3178797
Facts & features
Interior
Bedrooms & bathrooms
- Bedrooms: 5
- Bathrooms: 4
- Full bathrooms: 3
- 1/2 bathrooms: 1
- Main level bedrooms: 1
Bedroom 1
- Features: Full Bath
- Level: Full Bath
- Area: 240 Square Feet
- Dimensions: 16x15
Bedroom 2
- Features: Bath
- Level: Bath
- Area: 182 Square Feet
- Dimensions: 14x13
Bedroom 3
- Area: 156 Square Feet
- Dimensions: 13x12
Bedroom 4
- Area: 156 Square Feet
- Dimensions: 13x12
Primary bathroom
- Features: Double Vanity
- Level: Double Vanity
Dining room
- Features: Separate
- Level: Separate
- Area: 144 Square Feet
- Dimensions: 12x12
Other
- Features: Other
- Level: Other
- Area: 144 Square Feet
- Dimensions: 12x12
Kitchen
- Features: Eat-in Kitchen
- Level: Eat-in Kitchen
- Area: 260 Square Feet
- Dimensions: 20x13
Living room
- Features: Great Room
- Level: Great Room
- Area: 340 Square Feet
- Dimensions: 20x17
Other
- Features: Bedroom 5
- Level: Bedroom 5
- Area: 154 Square Feet
- Dimensions: 14x11
Other
- Features: Utility Room
- Level: Utility Room
Recreation room
- Features: Second Floor
- Level: Second Floor
- Area: 156 Square Feet
- Dimensions: 12x13
Heating
- Natural Gas
Cooling
- Central Air
Appliances
- Included: Gas Oven, Gas Range, Dishwasher, Disposal, Dryer, Microwave, Refrigerator, Stainless Steel Appliance(s), Washer
- Laundry: Electric Dryer Hookup, Gas Dryer Hookup, Washer Hookup
Features
- Flooring: Carpet, Wood, Tile
- Basement: None
- Number of fireplaces: 1
- Fireplace features: Gas
Interior area
- Total structure area: 3,200
- Total interior livable area: 3,200 sqft
- Finished area above ground: 3,200
Property
Parking
- Total spaces: 6
- Parking features: Garage Door Opener, Garage Faces Front
- Attached garage spaces: 2
- Uncovered spaces: 4
Features
- Levels: Two
- Stories: 2
- Patio & porch: Patio
- Exterior features: Gas Grill
- Has private pool: Yes
- Pool features: In Ground, Association
- Fencing: Back Yard
Lot
- Size: 1 Acres
- Features: Level
- Topography: Level
Details
- Parcel number: 094052J C 03600 00008052J
- Special conditions: Standard
Construction
Type & style
- Home type: SingleFamily
- Architectural style: Colonial
- Property subtype: Single Family Residence, Residential
Materials
- Brick, Wood Siding
- Roof: Asphalt
Condition
- New construction: No
- Year built: 1989
Utilities & green energy
- Sewer: Public Sewer
- Water: Public
- Utilities for property: Natural Gas Available, Water Available, Underground Utilities
Green energy
- Energy efficient items: Doors
Community & HOA
Community
- Security: Smoke Detector(s)
- Subdivision: Fieldstone Farms
HOA
- Has HOA: Yes
- Amenities included: Clubhouse, Fitness Center, Playground, Pool, Tennis Court(s), Underground Utilities, Trail(s)
- Services included: Maintenance Grounds
- HOA fee: $108 monthly
Location
- Region: Franklin
Financial & listing details
- Price per square foot: $341/sqft
- Tax assessed value: $878,900
- Annual tax amount: $3,440
- Date on market: 4/17/2026
Price history
| Date | Event | Price |
|---|---|---|
| 5/20/2026 | Sold | $1,090,000-5.2%$341/sqft |
Source:  RealTracs MLS as distributed by MLS GRID #3178797 Report a problem RealTracs MLS as distributed by MLS GRID #3178797 Report a problem | ||
| 5/5/2026 | Pending sale | $1,150,000$359/sqft |
Source: RealTracs MLS as distributed by MLS GRID #3178797 Report a problem | ||
| 4/20/2026 | Contingent | $1,150,000$359/sqft |
Source: RealTracs MLS as distributed by MLS GRID #3178797 Report a problem | ||
| 4/19/2026 | Listed for sale | $1,150,000+150.5%$359/sqft |
Source: RealTracs MLS as distributed by MLS GRID #3178797 Report a problem | ||
| 7/9/2014 | Sold | $459,000$143/sqft |
Source: Public Record Report a problem | ||
| 5/17/2014 | Listed for sale | $459,000+63.9%$143/sqft |
Source: Christianson, Patterson, Courtney & Associates #1542088 Report a problem | ||
| 11/2/1998 | Sold | $280,000+12%$88/sqft |
Source: Public Record Report a problem | ||
| 11/13/1997 | Sold | $250,000$78/sqft |
Source: Public Record Report a problem | ||
Public tax history
| Year | Property taxes | Tax assessment |
|---|---|---|
| 2025 | $3,441 +21.7% | $219,725 +67.6% |
| 2024 | $2,827 | $131,100 |
| 2023 | $2,827 | $131,100 |
| 2022 | $2,827 | $131,100 |
| 2021 | $2,827 -3.9% | $131,100 +14.8% |
| 2020 | $2,943 | $114,175 |
| 2019 | $2,943 +2.8% | $114,175 |
| 2018 | $2,863 | $114,175 |
| 2017 | $2,863 | $114,175 |
| 2016 | -- | $114,175 +23.8% |
| 2015 | -- | $92,200 |
| 2014 | -- | $92,200 |
| 2013 | -- | $92,200 |
| 2012 | -- | $92,200 |
| 2011 | -- | $92,200 +11.8% |
| 2007 | $2,172 | $82,448 |
| 2006 | $2,172 -21.2% | $82,448 +23.8% |
| 2005 | $2,756 +26.6% | $66,577 |
| 2004 | $2,177 | $66,577 |
| 2002 | $2,177 | $66,577 |
| 2001 | -- | $66,577 -72.8% |
| 2000 | -- | $244,988 |
Find assessor info on the county website
Neighborhood: Berrys Chapel
Nearby homes
- $999,8003 bd3 ba3.1k sqft232 Greystone Dr, Franklin, TN 37069Off Market
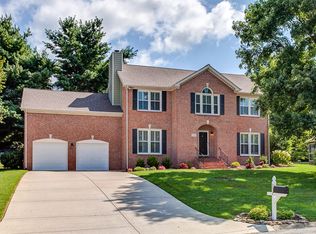
- $1,071,4004 bd3 ba3.2k sqft224 Greystone Dr, Franklin, TN 37069Off Market

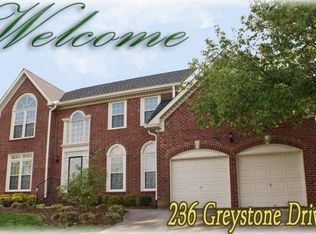
- $1,007,5004 bd2 ba2.7k sqft236 Greystone Dr, Franklin, TN 37069Off Market
- $1,108,7004 bd4 ba3.7k sqft105 Bromley Park Ln, Franklin, TN 37069Off Market

- $1,132,4005 bd4 ba3.9k sqft101 Bromley Park Ln, Franklin, TN 37069Off Market
- $1,037,800-- bd3 ba1.4k sqft109 Bromley Park Ln, Franklin, TN 37069Off Market
- $1,161,6004 bd3 ba3.2k sqft229 Greystone Dr, Franklin, TN 37069Off Market
- $1,079,200-- bd4 ba1.9k sqft220 Greystone Dr, Franklin, TN 37069Off Market
Nearby schools
GreatSchools rating
- 9/10Hunters Bend Elementary SchoolGrades: PK-5Distance: 0.6 mi
- 8/10Grassland Middle SchoolGrades: 6-8Distance: 3.6 mi
- 10/10Franklin High SchoolGrades: 9-12Distance: 1.3 mi
Schools provided by the listing agent
- Elementary: Hunters Bend Elementary
- Middle: Grassland Middle School
- High: Franklin High School
Source: RealTracs MLS as distributed by MLS GRID. This data may not be complete. We recommend contacting the local school district to confirm school assignments for this home.
Get a cash offer in 3 minutes
Find out how much your home could sell for in as little as 3 minutes with a no-obligation cash offer.
Estimated market value
$1,095,100
Get a cash offer in 3 minutes
Find out how much your home could sell for in as little as 3 minutes with a no-obligation cash offer.
Estimated market value
$1,095,100
- Tennessee
- Williamson County
- Franklin
- 37069
- Berrys Chapel
- 228 Greystone Dr
Nearby cities
Nearby neighborhoods
Nearby zip codes
Other Franklin Topics
