Skip main navigation
Closed
  • $1,156,700

    228 Halberton Dr, Franklin, TN 37069

    4beds
    4,233sqft
    Single Family Residence, Residential
    Built in 1999
    0.47 Acres Lot
    $1,156,800 Zestimate®
    $273/sqft
    $6,152 Estimated rent

    Home value

    $1,156,800

    $1.10M - $1.21M

    $6,152/mo

    Zestimate® history
    Loading
    Loading...

    Owner options

    List your home for rent

    $6,152/mo

    Rent Zestimate®

    Find your next renter with Zillow Rental Manager. Plus, with online applications, you can quickly screen prospective tenants – for free.

    Learn more

    $6,152/mo

    Rent Zestimate®

    Refinance and save

    $6,722/mo

    Est. payment

    Refinancing to a lower rate could help reduce your monthly payments and save thousands over the life of the loan.

    See today's rates

    $6,722/mo

    Est. payment

    Explore your selling options

    Work with a Zillow partner agent

    Leverage their expertise and Zillow's premium Showcase listings to get your home seen by more buyers.

    Get started

    List with your own agent

    Get your home in front of millions of buyers by listing it on Zillow.

    Learn how to do it

    Sell it yourself

    Take full control of how buyers see your home on Zillow by listing For Sale by Owner (FSBO).

    List your home

    What's special

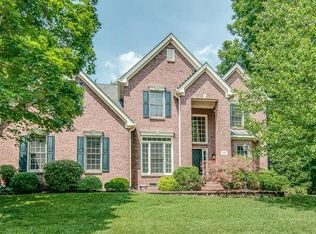
    Located in the prestigious gated community of Reserve at Spencer Creek within Franklin's beloved Fieldstone Farms, this stunning 4-bedroom, 3.5-bath, all - brick home offers 4,233 sq ft of move-in ready living. Enjoy breathtaking views, 2 story living room with a gas fireplace, oversized bedrooms, hardwood floors on the main floor, a main-floor primary suite, with a dedicated home office/flex room, and a spacious bonus room. The owners have invested heavily in major updates: new roof, new windows with warranty, new exterior doors, fresh paint inside, new gutters, new hot water heater, landscaping and drainage improvements, soffit and siding upgrades, newly stained deck, and new can lighting throughout. There is Nothing left to do but move in and enjoy. Fieldstone Farms amenities are second to none — two community pools, clubhouse, pickleball and tennis courts, five parks, and a dog park. Add a great backyard perfect for kids and you've got the full package in one of Franklin's most sought-after neighborhoods.

    Zillow last checked:

    Listing updated:

    Listing Provided by:

    Sam Miller 615-300-6704,

    Compass RE,

    Steve Miller 615-957-4957,

    Compass RE

    Bought with:

    Nonmls

    Realtracs, Inc.

    Nonmls

    Realtracs, Inc.

    Source: RealTracs MLS as distributed by MLS GRID,MLS#: 3169870MLS Logo

    Facts & features

    Interior

    Bedrooms & bathrooms
    • Bedrooms: 4
    • Bathrooms: 4
    • Full bathrooms: 3
    • 1/2 bathrooms: 1
    • Main level bedrooms: 1
    Bedroom 1
    • Features: Full Bath
    • Level: Full Bath
    • Area: 364 Square Feet
    • Dimensions: 26x14
    Bedroom 2
    • Area: 195 Square Feet
    • Dimensions: 15x13
    Bedroom 3
    • Features: Extra Large Closet
    • Level: Extra Large Closet
    Bedroom 4
    • Features: Bath
    • Level: Bath
    • Area: 330 Square Feet
    • Dimensions: 22x15
    Primary bathroom
    • Features: Double Vanity
    • Level: Double Vanity
    Den
    • Area: 361 Square Feet
    • Dimensions: 19x19
    Dining room
    • Features: Formal
    • Level: Formal
    • Area: 180 Square Feet
    • Dimensions: 15x12
    Kitchen
    • Features: Eat-in Kitchen
    • Level: Eat-in Kitchen
    • Area: 234 Square Feet
    • Dimensions: 18x13
    Living room
    • Features: Great Room
    • Level: Great Room
    • Area: 399 Square Feet
    • Dimensions: 21x19
    Other
    • Features: Utility Room
    • Level: Utility Room
    • Area: 54 Square Feet
    • Dimensions: 9x6
    Other
    • Features: Breakfast Room
    • Level: Breakfast Room
    • Area: 176 Square Feet
    • Dimensions: 16x11
    Recreation room
    • Area: 441 Square Feet
    • Dimensions: 21x21
    Heating
    • Central, Natural Gas
    Cooling
    • Central Air, Electric
    Appliances
    • Included: Double Oven, Electric Range, Dishwasher, Disposal, Dryer, Microwave, Refrigerator, Washer
    Features
    • Ceiling Fan(s), Extra Closets, High Ceilings, Pantry, Walk-In Closet(s)
    • Flooring: Carpet, Wood, Tile
    • Basement: Crawl Space
    • Number of fireplaces: 1
    • Fireplace features: Gas, Living Room
    Interior area
    • Total structure area: 4,233
    • Total interior livable area: 4,233 sqft
    • Finished area above ground: 4,233

    Property

    Parking
    • Total spaces: 4
    • Parking features: Garage Door Opener, Attached, Aggregate
    • Attached garage spaces: 2
    • Uncovered spaces: 2
    Features
    • Levels: Two
    • Stories: 2
    • Patio & porch: Deck
    Lot
    • Size: 0.47 Acres
    • Dimensions: 142 x 129
    Details
    • Parcel number: 094052B C 00200 00008052B
    • Special conditions: Standard
    • Other equipment: Irrigation System

    Construction

    Type & style
    • Home type: SingleFamily
    • Property subtype: Single Family Residence, Residential
    Materials
    • Brick
    • Roof: Shingle
    Condition
    • New construction: No
    • Year built: 1999

    Utilities & green energy

    • Sewer: Public Sewer
    • Water: Public
    • Utilities for property: Electricity Available, Natural Gas Available, Water Available

    Community & neighborhood

    Location
    • Region: Franklin
    • Subdivision: Reserve At Spencer Creek / Fieldstone Farms Sec V

    HOA & financial

    HOA
    • Has HOA: Yes
    • HOA fee: $177 monthly
    • Services included: Recreation Facilities

    Price history

    DateEventPrice
    6/12/2026Sold$1,156,700-11%$273/sqft
    Source: RealTracs MLS as distributed by MLS GRID #3169870 Report a problem
    5/11/2026Pending sale$1,299,900$307/sqft
    Source: RealTracs MLS as distributed by MLS GRID #3169870 Report a problem
    4/28/2026Contingent$1,299,900$307/sqft
    Source: RealTracs MLS as distributed by MLS GRID #3169870 Report a problem
    4/10/2026Listed for sale$1,299,900+89.8%$307/sqft
    Source: RealTracs MLS as distributed by MLS GRID #3169870 Report a problem
    11/13/2020Sold$685,000$162/sqft
    Source: RealTracs MLS as distributed by MLS GRID #2197085 Report a problem
    10/10/2020Listed for sale$685,000+1.5%$162/sqft
    Source: Keller Williams Realty Nashville Green Hills #2197085 Report a problem
    5/10/2020Listing removed$675,000$159/sqft
    Source: Keller Williams Realty Nashville Green Hills #2131903 Report a problem
    3/28/2020Price change$675,000-1.5%$159/sqft
    Source: Keller Williams Realty Nashville Green Hills #2131903 Report a problem
    3/15/2020Listed for sale$685,000+1.5%$162/sqft
    Source: Keller Williams Realty Nashville Green Hills #2131903 Report a problem
    8/15/2019Listing removed$675,000$159/sqft
    Source: Keller Williams Realty #2018156 Report a problem
    4/27/2019Price change$675,000-3.4%$159/sqft
    Source: Keller Williams Realty #2018156 Report a problem
    3/10/2019Listed for sale$699,000+19.5%$165/sqft
    Source: Keller Williams Realty #2018156 Report a problem
    12/6/2016Sold$585,000-13.3%$138/sqft
    Source: Public Record Report a problem
    4/21/2016Listed for sale$674,900+43.6%$159/sqft
    Source: Owner Report a problem
    1/27/2014Sold$470,000+1.1%$111/sqft
    Source: Public Record Report a problem
    10/15/2013Price change$464,900-9.7%$110/sqft
    Source: Exit Realty of the South #1449636 Report a problem
    9/16/2013Price change$514,900-3.7%$122/sqft
    Source: Exit Realty of the South #1449636 Report a problem
    7/25/2013Price change$534,900-0.9%$126/sqft
    Source: Exit Realty of the South #1449636 Report a problem
    7/22/2013Price change$539,900-1.8%$128/sqft
    Source: Exit Realty of the South #1449636 Report a problem
    5/9/2013Listed for sale$549,900+2.8%$130/sqft
    Source: TheDailyClassifieds.Com #1449636 Report a problem
    12/6/2012Sold$535,000+32.1%$126/sqft
    Source: Public Record Report a problem
    2/2/2005Sold$405,000+12.8%$96/sqft
    Source: Public Record Report a problem
    8/9/2004Sold$359,000-18.2%$85/sqft
    Source: Public Record Report a problem
    9/7/2000Sold$439,000+394.4%$104/sqft
    Source: Public Record Report a problem
    6/14/1999Sold$88,800$21/sqft
    Source: Public Record Report a problem

    Public tax history

    YearProperty taxesTax assessment
    2025$4,376 +13.5%$279,475 +56.4%
    2024$3,854 $178,725
    2023$3,854 $178,725
    2022$3,854 $178,725
    2021$3,854 +4.5%$178,725 +24.9%
    2020$3,687 $143,075
    2019$3,687 +2.8%$143,075
    2018$3,587 $143,075
    2017$3,587 $143,075
    2016-- $143,075 +25.4%
    2015-- $114,100
    2014-- $114,100
    2013-- $114,100
    2012-- $114,100
    2011-- $114,100 -3.9%
    2007$3,127 $118,729
    2006$3,127 -30.1%$118,729 +9.8%
    2005$4,477 +26.6%$108,135
    2004$3,536 $108,135
    2002$3,536 $108,135
    2001-- $108,135 -75%
    2000-- $432,539

    Find assessor info on the county website

    Neighborhood: Berrys Chapel

    Nearby schools

    GreatSchools rating
    Schools provided by the listing agent
    • Elementary: Walnut Grove Elementary
    • Middle: Grassland Middle School
    • High: Franklin High School

    Source: RealTracs MLS as distributed by MLS GRID. This data may not be complete. We recommend contacting the local school district to confirm school assignments for this home.

    Get a cash offer in 3 minutes
    Find out how much your home could sell for in as little as 3 minutes with a no-obligation cash offer.
    Estimated market value
    $1,156,800
    Get a cash offer in 3 minutes
    Find out how much your home could sell for in as little as 3 minutes with a no-obligation cash offer.
    Estimated market value
    $1,156,800