Welcome to this BEAUTIFUL ESTATE HOME, 228 Hammock Oak Circle, a stunning 3,211 sq ft residence located in the PRESTIGIOUS community of DeBary Plantation, home of DEBARY COUNTRY CLUB. This 4 BEDROOM, 3.5 BATH home (including a BONUS room above the 3 CAR GARAGE) is perfect for living out your Florida Lifestyle dream! Located on the 16th FAIRWAY of one of the area’s best golf courses. Residents here enjoy lush green spaces, serene water features, vibrant wildlife, and a meticulously maintained community with sidewalks and streetlights, all enhancing the neighborhood's aesthetic appeal. Stepping into this luxurious home, you'll immediately notice the ELEGANCE and COMFORT woven throughout its design. From floors to ceilings to windows to trims, this home will capture your heart! One of the standout features is the NEWLY INSTALLED TILE ROOF, completed in May 2024 at a cost of $141,000. This addition not only enhances the home's durability but also significantly boosts its curb appeal. Complementing this upgrade are the custom PLANTATION SHUTTERS adorning every window, providing both privacy and a touch of sophistication throughout the house. The heart of the home is undoubtedly the living room, dining room, and kitchen area. Here, you'll find stunning TRAVERTINE floors, installed in April 2021, which flow seamlessly through the space, creating a cohesive and luxurious atmosphere. The KITCHEN, REMODELED in May 2015 with CUSTOM 42inch CABINETRY, QUARTZ countertops, a WINE/BEVERAGE cooler, gorgeous custom range hood, DOUBLE ISLANDs and a SUB-ZERO refrigerator freezer, is a chef's dream, offering both functionality and style. An inviting electric FIREPLACE adds warmth and charm to the living area, making it perfect for cozy gatherings. The OWNERS RETREAT is a SPACIOUS sanctuary of comfort, featuring NEW flooring installed in April 2023 and an elegant FIREPLACE, which adds a touch of romantic luxury. The BATH has been thoughtfully UPDATED with a new vanity, granite countertops, a spacious walk-in shower, and modern lighting, providing a SPA-like experience within the comfort of your home. Even the walk in CLOSET/DRESSING ROOM will take your breath away with built in organized cabinets and drawers for the maximum use of space! Outdoor living is equally impressive, with a beautiful lanai overlooking an expansive tropical garden and the fairway. This outdoor area features a SUMMER KITCHEN, travertine stone on floor and walls and spacious lounging areas with luxurious drapes for privacy when desired. The SALTWATER POOL area includes a NEW pool pump, ensuring a pristine swimming environment. DeBary Plantation is more than just a neighborhood; it's a lifestyle. The community itself is a haven for golf enthusiasts, with the PICTURESQUE FINISHING HOLES providing a stunning backdrop to the exquisite clubhouse. Experience Florida elegance and EXCEPTIONAL AMENITIES within this vibrant semi-private COUNTRY CLUB COMMUNITY. The pride in ownership and the upscale living environment foster a strong sense of community, making 228 Hammock Oak Circle a truly desirable place to call home. Don’t forget to click on the VIRTUAL TOUR button to see the AREA VIDEO and 3D HOME WALK THROUGH, then call today to schedule your private showing.
Sold for $806,000
$806,000
228 HAMMOCK OAK CIRCLE, DEBARY, FL 32713
4beds
3,211sqft
Single Family Residence
Built in 2000
0.39 Acres Lot
$810,500 Zestimate®
$251/sqft
$3,593 Estimated rent
Home value
$810,500
$770,000 - $851,000
$3,593/mo
Zestimate® history
Owner options
List your home for rent
$3,593/mo
Rent Zestimate®
Find your next renter with Zillow Rental Manager. Plus, with online applications, you can quickly screen prospective tenants – for free.
$3,593/mo
Rent Zestimate®
Refinance and save
$5,887/mo
Est. payment
Refinancing to a lower rate could help reduce your monthly payments and save thousands over the life of the loan.
$5,887/mo
Est. payment
Explore your selling options
Work with a Zillow partner agent
Leverage their expertise and Zillow's premium Showcase listings to get your home seen by more buyers.
Get startedList with your own agent
Get your home in front of millions of buyers by listing it on Zillow.
Learn how to do itSell it yourself
Take full control of how buyers see your home on Zillow by listing For Sale by Owner (FSBO).
List your homeWhat's special
Zillow last checked:
Listing updated:
Listed by:
Warren Bonett 407-864-2559,
KELLER WILLIAMS ADVANTAGE REALTY 407-977-7600,
Jeremy Seymour 407-284-7469,
KELLER WILLIAMS ADVANTAGE REALTY
Bought with:
Jessica Minion, 3569667
COMPASS FLORIDA LLC
Source: Stellar MLS,MLS#: O6212520 Originating MLS: Orlando Regional
Originating MLS: Orlando Regional
Facts & features
Interior
Bedrooms & bathrooms
- Bedrooms: 4
- Bathrooms: 4
- Full bathrooms: 3
- 1/2 bathrooms: 1
Rooms
- Room types: Bonus Room, Den/Library/Office, Family Room, Utility Room
Primary bedroom
- Features: Walk-In Closet(s)
- Level: First
- Area: 342 Square Feet
- Dimensions: 18x19
Bedroom 2
- Features: Ceiling Fan(s), Built-in Closet
- Level: First
- Area: 204 Square Feet
- Dimensions: 12x17
Bedroom 3
- Features: Ceiling Fan(s), Built-in Closet
- Level: First
- Area: 180 Square Feet
- Dimensions: 12x15
Primary bathroom
- Features: Dual Sinks, Garden Bath, Granite Counters, Tub with Separate Shower Stall, Water Closet/Priv Toilet, Linen Closet
- Level: First
- Area: 300 Square Feet
- Dimensions: 15x20
Bathroom 2
- Features: Shower No Tub
- Level: First
- Area: 72 Square Feet
- Dimensions: 6x12
Bathroom 3
- Features: Shower No Tub
- Level: Second
- Area: 72 Square Feet
- Dimensions: 6x12
Bathroom 4
- Features: Linen Closet
- Level: First
- Area: 42 Square Feet
- Dimensions: 6x7
Balcony porch lanai
- Level: First
- Area: 782 Square Feet
- Dimensions: 23x34
Bonus room
- Features: Ceiling Fan(s), Walk-In Closet(s)
- Level: Second
- Area: 280 Square Feet
- Dimensions: 14x20
Dinette
- Level: First
- Area: 120 Square Feet
- Dimensions: 10x12
Dining room
- Level: First
- Area: 169 Square Feet
- Dimensions: 13x13
Great room
- Level: First
- Area: 400 Square Feet
- Dimensions: 20x20
Kitchen
- Features: Pantry
- Level: First
- Area: 224 Square Feet
- Dimensions: 14x16
Laundry
- Level: First
- Area: 96 Square Feet
- Dimensions: 8x12
Office
- Features: No Closet
- Level: First
- Area: 195 Square Feet
- Dimensions: 13x15
Heating
- Central, Electric, Zoned
Cooling
- Central Air, Zoned
Appliances
- Included: Oven, Convection Oven, Cooktop, Dishwasher, Disposal, Dryer, Gas Water Heater, Microwave, Range Hood, Refrigerator, Tankless Water Heater, Washer, Wine Refrigerator
- Laundry: Inside, Laundry Room
Features
- Built-in Features, Ceiling Fan(s), Central Vacuum, Crown Molding, High Ceilings, Open Floorplan, Primary Bedroom Main Floor, Solid Wood Cabinets, Split Bedroom, Stone Counters, Thermostat, Tray Ceiling(s), Walk-In Closet(s)
- Flooring: Carpet, Ceramic Tile, Luxury Vinyl, Porcelain Tile, Travertine
- Doors: French Doors, Sliding Doors
- Has fireplace: Yes
- Fireplace features: Decorative, Electric, Living Room, Master Bedroom
Interior area
- Total structure area: 4,618
- Total interior livable area: 3,211 sqft
Property
Parking
- Total spaces: 3
- Parking features: Driveway, Garage Door Opener, Garage Faces Side, Oversized
- Attached garage spaces: 3
- Has uncovered spaces: Yes
- Details: Garage Dimensions: 33x30
Features
- Levels: Two
- Stories: 2
- Patio & porch: Covered
- Exterior features: Irrigation System, Rain Gutters, Sidewalk
- Has private pool: Yes
- Pool features: Chlorine Free, Gunite, Heated, In Ground, Lighting, Salt Water, Screen Enclosure, Tile
- Has spa: Yes
- Spa features: Heated, In Ground
- Has view: Yes
- View description: Golf Course
Lot
- Size: 0.39 Acres
- Dimensions: 100 x 171
- Features: City Lot, Landscaped, Level, Near Marina, Near Public Transit, On Golf Course, Sidewalk
- Residential vegetation: Trees/Landscaped
Details
- Parcel number: 802812000250
- Zoning: PUD-1
- Special conditions: None
Construction
Type & style
- Home type: SingleFamily
- Architectural style: Contemporary
- Property subtype: Single Family Residence
Materials
- Block, Stucco
- Foundation: Slab
- Roof: Tile
Condition
- New construction: No
- Year built: 2000
Utilities & green energy
- Sewer: Public Sewer
- Water: Public
- Utilities for property: BB/HS Internet Available, Cable Connected, Electricity Connected, Fiber Optics, Natural Gas Connected, Public, Sewer Connected, Sprinkler Well, Street Lights, Underground Utilities, Water Connected
Community & HOA
Community
- Features: Community Mailbox, Deed Restrictions, Golf Carts OK, Golf, Irrigation-Reclaimed Water, Sidewalks
- Security: Smoke Detector(s)
- Pet fee: $0 monthly
- Subdivision: DEBARY PLANTATION UNIT 18B
HOA
- Has HOA: Yes
- Amenities included: Fence Restrictions, Vehicle Restrictions
- Services included: Security
- HOA fee: $63 monthly
- HOA name: Chelsea Bono / Bono & Associates
- HOA phone: 407-233-3560
Location
- Region: Debary
Financial & listing details
- Price per square foot: $251/sqft
- Tax assessed value: $691,263
- Annual tax amount: $5,625
- Date on market: 6/10/2024
- Cumulative days on market: 11 days
- Listing terms: Cash,Conventional,VA Loan
- Ownership: Fee Simple
- Total actual rent: 0
- Electric utility on property: Yes
- Road surface type: Paved, Asphalt
Price history
| Date | Event | Price |
|---|---|---|
| 7/24/2024 | Sold | $806,000-2.3%$251/sqft |
Source:  Stellar MLS #O6212520 Report a problem Stellar MLS #O6212520 Report a problem | ||
| 6/21/2024 | Pending sale | $825,000$257/sqft |
Source: Stellar MLS #O6212520 Report a problem | ||
| 6/10/2024 | Listed for sale | $825,000+117.1%$257/sqft |
Source: Stellar MLS #O6212520 Report a problem | ||
| 7/26/2013 | Sold | $380,000+427.8%$118/sqft |
Source: Public Record Report a problem | ||
| 2/11/2000 | Sold | $72,000$22/sqft |
Source: Public Record Report a problem | ||
Public tax history
| Year | Property taxes | Tax assessment |
|---|---|---|
| 2025 | $11,459 +93.8% | $691,263 +77% |
| 2024 | $5,914 +5.1% | $390,584 +3% |
| 2023 | $5,626 +0.7% | $379,208 +3% |
| 2022 | $5,589 | $368,163 +3% |
| 2021 | -- | $357,440 +1.4% |
| 2020 | $5,772 | $352,505 +2.3% |
| 2019 | $5,772 -5.1% | $344,580 +1.9% |
| 2018 | $6,081 +3.4% | $338,155 +2.1% |
| 2017 | $5,882 -2.8% | $331,200 +2.1% |
| 2016 | $6,054 +4% | $324,388 +0.7% |
| 2015 | $5,823 -1.6% | $322,133 +0.8% |
| 2014 | $5,916 | $319,576 +23.4% |
| 2013 | -- | $259,058 +1.7% |
| 2012 | -- | $254,728 -5.6% |
| 2011 | -- | $269,850 +1.5% |
| 2010 | -- | $265,862 -15.8% |
| 2009 | -- | $315,905 -7.1% |
| 2007 | -- | $339,913 -0.5% |
| 2006 | -- | $341,571 +6.1% |
| 2005 | -- | $321,963 +3% |
| 2004 | -- | $312,585 +1.9% |
| 2003 | -- | $306,757 -1.5% |
| 2002 | -- | $311,354 +1.6% |
| 2001 | -- | $306,451 +506.8% |
| 2000 | -- | $50,500 |
Find assessor info on the county website
Neighborhood: 32713
Nearby homes
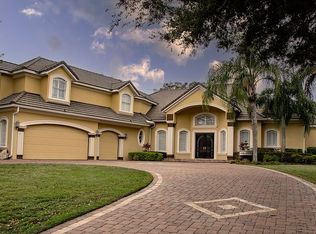
- $731,0004 bd3 ba3.6k sqft224 Hammock Oak Cir, Debary, FL 32713Off Market
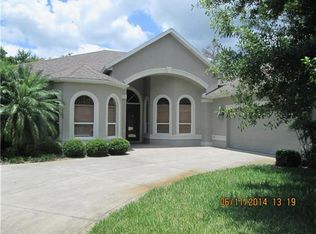
- $639,8003 bd3 ba2.8k sqft232 Hammock Oak Cir, Debary, FL 32713Off Market
- $763,1005 bd3 ba3.6k sqft220 Hammock Oak Cir, Debary, FL 32713Off Market
- $673,8004 bd4 ba3.3k sqft236 Hammock Oak Cir, Debary, FL 32713Off Market
- $494,2003 bd3 ba2.3k sqft233 Hammock Oak Cir, Debary, FL 32713Off Market
- $610,4005 bd3 ba3.1k sqft237 Hammock Oak Cir, Debary, FL 32713Off Market
- $461,6003 bd2 ba2.1k sqft229 Hammock Oak Cir, Debary, FL 32713Off Market
- $487,9004 bd2 ba2.1k sqft241 Hammock Oak Cir, Debary, FL 32713Off Market
Nearby schools
GreatSchools rating
- 9/10Debary Elementary SchoolGrades: PK-5Distance: 0.3 mi
- 4/10River Springs Middle SchoolGrades: 6-8Distance: 3.2 mi
- 5/10University High SchoolGrades: 9-12Distance: 2.5 mi
Schools provided by the listing agent
- Elementary: Debary Elem
- Middle: River Springs Middle School
- High: University High School-VOL
Source: Stellar MLS. This data may not be complete. We recommend contacting the local school district to confirm school assignments for this home.
Get a cash offer in 3 minutes
Find out how much your home could sell for in as little as 3 minutes with a no-obligation cash offer.
Estimated market value
$810,500
Get a cash offer in 3 minutes
Find out how much your home could sell for in as little as 3 minutes with a no-obligation cash offer.
Estimated market value
$810,500
- Florida
- Volusia County
- Debary
- 32713
- 228 HAMMOCK OAK CIRCLE
