Experience the timeless elegance of this beautifully renovated American Foursquare home ideally located just a short distance from Buttonwood Park. This residence artfully combines its original charm with modern conveniences. The grand entrance hall leads to a spacious living room with a fireplace on one side, and an elegant dining room with built-ins and wainscoting on the other. The first floor is completed by a renovated kitchen, butler's pantry, half-bath/laundry, and a mudroom. The second floor houses four bedrooms including the primary bedroom with a private Juliet balcony, a full bathroom, and offers access to a walk-up attic, perfect for future expansion. The perfectly-sized yard is newly landscaped, fenced in, and features a spacious deck off of the kitchen. A covered front porch, classic architectural details, and a bright, calm aesthetic, make this magnificent home a definite consideration.
Sold for $550,000
Street View
$550,000
228 Hawthorn St, New Bedford, MA 02740
4beds
1,916sqft
Single Family Residence
Built in 1915
4,718 Square Feet Lot
$575,100 Zestimate®
$287/sqft
$2,943 Estimated rent
Home value
$575,100
$523,000 - $627,000
$2,943/mo
Zestimate® history
Owner options
List your home for rent
$2,943/mo
Rent Zestimate®
Find your next renter with Zillow Rental Manager. Plus, with online applications, you can quickly screen prospective tenants – for free.
$2,943/mo
Rent Zestimate®
Refinance and save
$3,444/mo
Est. payment
Refinancing to a lower rate could help reduce your monthly payments and save thousands over the life of the loan.
$3,444/mo
Est. payment
Explore your selling options
Work with a Zillow partner agent
Leverage their expertise and Zillow's premium Showcase listings to get your home seen by more buyers.
Get startedList with your own agent
Get your home in front of millions of buyers by listing it on Zillow.
Learn how to do itSell it yourself
Take full control of how buyers see your home on Zillow by listing For Sale by Owner (FSBO).
List your homeWhat's special
Original charmClassic architectural detailsCovered front porchSpacious deckRenovated kitchenPrivate juliet balconyModern conveniences
Zillow last checked:
Listing updated:
Listed by:
The Mathew J. Arruda Group 508-965-8683,
Compass 617-206-3333,
Mathew J. Arruda 508-965-8683
Bought with:
Hillary Rotondo
Haven Realty Co LLC
Source: MLS PIN,MLS#: 73407171
Facts & features
Interior
Bedrooms & bathrooms
- Bedrooms: 4
- Bathrooms: 2
- Full bathrooms: 1
- 1/2 bathrooms: 1
- Main level bathrooms: 1
Primary bedroom
- Features: Closet, Flooring - Hardwood, Recessed Lighting, Crown Molding
- Level: Second
Bedroom 2
- Features: Closet, Flooring - Hardwood, Recessed Lighting, Crown Molding
- Level: Second
Bedroom 3
- Features: Closet, Flooring - Hardwood, Recessed Lighting, Crown Molding
- Level: Second
Bedroom 4
- Features: Closet, Flooring - Hardwood, Balcony / Deck, Balcony - Interior, Recessed Lighting, Crown Molding
- Level: Second
Bathroom 1
- Features: Bathroom - Full, Bathroom - Tiled With Tub & Shower, Closet - Linen, Closet/Cabinets - Custom Built, Flooring - Stone/Ceramic Tile, Wainscoting, Lighting - Sconce
- Level: Second
Bathroom 2
- Features: Bathroom - Half, Flooring - Stone/Ceramic Tile, Dryer Hookup - Electric, Recessed Lighting, Pocket Door
- Level: Main,First
Dining room
- Features: Coffered Ceiling(s), Closet/Cabinets - Custom Built, Flooring - Hardwood, Recessed Lighting, Lighting - Pendant, Crown Molding
- Level: Main,First
Kitchen
- Features: Bathroom - Half, Flooring - Hardwood, Pantry, Countertops - Stone/Granite/Solid, Countertops - Upgraded, Cabinets - Upgraded, Exterior Access, Recessed Lighting, Stainless Steel Appliances, Pocket Door
- Level: Main,First
Heating
- Hot Water, Natural Gas, Fireplace(s)
Cooling
- None
Appliances
- Included: Gas Water Heater, Range, Refrigerator, Washer, Dryer
- Laundry: Bathroom - Half, Electric Dryer Hookup, First Floor, Washer Hookup
Features
- Recessed Lighting, Crown Molding, Closet, Closet/Cabinets - Custom Built, Great Room, Vestibule, Foyer, Mud Room, Center Hall
- Flooring: Tile, Laminate, Hardwood, Flooring - Hardwood, Flooring - Stone/Ceramic Tile
- Windows: Bay/Bow/Box, Insulated Windows
- Basement: Full,Interior Entry,Bulkhead,Concrete,Unfinished
- Number of fireplaces: 1
Interior area
- Total structure area: 1,916
- Total interior livable area: 1,916 sqft
- Finished area above ground: 1,916
Property
Parking
- Total spaces: 3
- Parking features: Paved Drive, Off Street
- Uncovered spaces: 3
Features
- Patio & porch: Deck - Exterior, Porch, Deck
- Exterior features: Balcony / Deck, Porch, Deck, Balcony, Rain Gutters, Storage, Fenced Yard
- Fencing: Fenced
- Waterfront features: Ocean, 1 to 2 Mile To Beach, Beach Ownership(Public)
Lot
- Size: 4,718 Square Feet
- Features: Level
Details
- Parcel number: M:0039 L:0421,2889016
- Zoning: RA
Construction
Type & style
- Home type: SingleFamily
- Architectural style: Colonial
- Property subtype: Single Family Residence
Materials
- Frame
- Foundation: Granite
- Roof: Shingle
Condition
- Year built: 1915
Utilities & green energy
- Electric: Circuit Breakers, 200+ Amp Service
- Sewer: Public Sewer
- Water: Public
- Utilities for property: for Gas Range, for Electric Dryer, Washer Hookup
Green energy
- Energy efficient items: Thermostat
Community & HOA
Community
- Features: Public Transportation, Shopping, Tennis Court(s), Park, Walk/Jog Trails, Medical Facility, Bike Path, Highway Access, House of Worship, Private School, Public School, T-Station
HOA
- Has HOA: No
Location
- Region: New Bedford
Financial & listing details
- Price per square foot: $287/sqft
- Tax assessed value: $455,300
- Annual tax amount: $5,149
- Date on market: 12/31/2025
- Road surface type: Paved
Price history
| Date | Event | Price |
|---|---|---|
| 9/18/2025 | Sold | $550,000$287/sqft |
Source: MLS PIN #73407171 Report a problem | ||
| 8/2/2025 | Contingent | $550,000$287/sqft |
Source: MLS PIN #73407171 Report a problem | ||
| 7/21/2025 | Listed for sale | $550,000+15.8%$287/sqft |
Source: MLS PIN #73407171 Report a problem | ||
| 8/31/2023 | Sold | $475,000$248/sqft |
Source: MLS PIN #73142100 Report a problem | ||
| 7/31/2023 | Contingent | $475,000$248/sqft |
Source: MLS PIN #73142100 Report a problem | ||
| 7/29/2023 | Listed for sale | $475,000+41.4%$248/sqft |
Source: MLS PIN #73142100 Report a problem | ||
| 1/15/2021 | Sold | $336,001-4%$175/sqft |
Source: Public Record Report a problem | ||
| 11/24/2020 | Pending sale | $350,000$183/sqft |
Source: RE/MAX Vantage #72757711 Report a problem | ||
| 11/16/2020 | Listed for sale | $350,000+84.2%$183/sqft |
Source: RE/MAX Vantage #72757711 Report a problem | ||
| 12/20/2019 | Sold | $190,000$99/sqft |
Source: Public Record Report a problem | ||
Public tax history
| Year | Property taxes | Tax assessment |
|---|---|---|
| 2025 | $5,149 +2.5% | $455,300 +8.7% |
| 2024 | $5,024 -7.2% | $418,700 +10.5% |
| 2023 | $5,413 +8.1% | $378,800 +17.6% |
| 2022 | $5,007 +20.2% | $322,200 +20.5% |
| 2021 | $4,167 -1.8% | $267,300 +1.8% |
| 2020 | $4,245 +3.5% | $262,700 +5.5% |
| 2019 | $4,101 +5.9% | $249,000 +7% |
| 2018 | $3,871 +2.8% | $232,800 +3.1% |
| 2017 | $3,767 +6.1% | $225,700 +4.8% |
| 2016 | $3,552 +4.5% | $215,400 -0.3% |
| 2015 | $3,398 +3.3% | $216,000 -0.5% |
| 2014 | $3,290 +2.6% | $217,000 -3% |
| 2013 | $3,207 +1.9% | $223,800 -2.1% |
| 2012 | $3,147 +0.9% | $228,700 -5.6% |
| 2011 | $3,120 +0.7% | $242,200 -6% |
| 2010 | $3,099 -3.3% | $257,600 -8% |
| 2009 | $3,205 +7% | $279,900 -1.4% |
| 2008 | $2,995 +2.3% | $283,900 |
| 2007 | $2,927 -5.4% | $283,900 -0.3% |
| 2006 | $3,095 +5.3% | $284,700 +10.1% |
| 2005 | $2,939 +3.5% | $258,500 +12.6% |
| 2004 | $2,840 +17.8% | $229,600 +39.7% |
| 2003 | $2,410 +9.7% | $164,400 +15.3% |
| 2002 | $2,197 +4% | $142,600 +9.5% |
| 2000 | $2,113 +30.9% | $130,200 +7.1% |
| 1996 | $1,614 | $121,600 |
Find assessor info on the county website
Neighborhood: 02740
Nearby homes
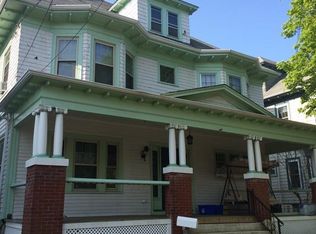
- $492,0004 bd2 ba2.1k sqft224 Hawthorn St, New Bedford, MA 02740Off Market
- $827,80010 bd4 ba4.7k sqft234 Hawthorn St, New Bedford, MA 02740Off Market

- $466,2003 bd1 ba1.8k sqft118 Brigham St, New Bedford, MA 02740Off Market
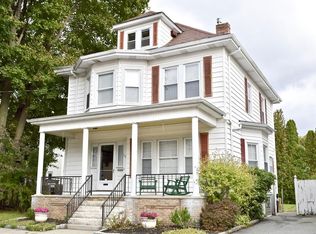
- $--4 bd1 ba3k sqft21 Gould St FLOOR 1, New Bedford, MA 02740Off Market

- $789,9008 bd2 ba7.6k sqft21-23 Gould St, New Bedford, MA 02740For Sale
- $758,3006 bd2 ba3.8k sqft220-222 Hawthorn St, New Bedford, MA 02740Off Market
- $--6 bd2 ba3.8k sqft220-222 Hawthorn St, New Bedford, MA 02740Off Market
- $707,0007 bd2 ba3.6k sqft21-23 Gould St, New Bedford, MA 02740Off Market
Nearby schools
GreatSchools rating
- 4/10Betsey B Winslow Elementary SchoolGrades: K-5Distance: 0.3 mi
- 3/10Keith Middle SchoolGrades: 6-8Distance: 1.3 mi
- 1/10New Bedford High SchoolGrades: 9-12Distance: 1.2 mi
Schools provided by the listing agent
- Elementary: Winslow
- Middle: Keith
- High: Gnbhs/Gnbvt
Source: MLS PIN. This data may not be complete. We recommend contacting the local school district to confirm school assignments for this home.
Get a cash offer in 3 minutes
Find out how much your home could sell for in as little as 3 minutes with a no-obligation cash offer.
Estimated market value
$575,100
Get a cash offer in 3 minutes
Find out how much your home could sell for in as little as 3 minutes with a no-obligation cash offer.
Estimated market value
$575,100
- Massachusetts
- Bristol County
- New Bedford
- 02740
- 228 Hawthorn St
Nearby cities
Nearby zip codes
Other New Bedford Topics
