Skip main navigation
Pending
  • $399,000

    228 Heather Lane, Southern Pines, NC 28387

    3beds
    2,070sqft
    : 
    Loading
    Get pre-qualified
    Single Family Residence
    Built in 1974
    0.83 Acres Lot
    $399,600 Zestimate®
    $193/sqft
    $-- HOA

    What's special

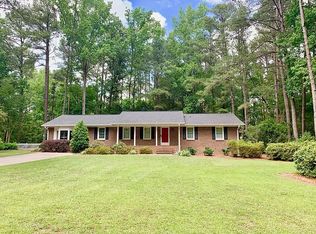
    Situated on a private .83-acre lot backing to undeveloped wooded land, this thoughtfully renovated 1970s ranch offers a rare combination of privacy, character, and modern design in Southern Pines' established Highland Trails neighborhood. Surrounded by mature pines and natural Sandhills beauty, the property feels connected to its setting while remaining convenient to the amenities, shops, dining, and golf that define the area. Inside, the home blends mid-century inspiration with vibrant contemporary updates. Crisp white walls provide a bright backdrop for rich hickory hardwood flooring that flows throughout the home, while carefully curated pops of color add personality and visual interest at every turn. The kitchen combines function and style with striking lime-green glass tile, sleek white quartz countertops, warm walnut veneer cabinetry, and Bosch stainless steel appliances, including an induction cook top, built-in convection oven, and a versatile microwave that converts to a second convection oven. Just beyond, a Sputnik-style chandelier defines the dining area and complements the home's modern aesthetic. The spacious living room is filled with natural light from large bay windows, offering peaceful views of the surrounding landscape and creating a welcoming space for everyday living and entertaining. The primary suite enjoys serene views of the wooded backyard and includes an updated bath featuring a blue mosaic tile walk-in shower, floating vanity, and contemporary finishes. Two additional bedrooms are bright and airy, with large casement windows that bring in natural light and views of the surrounding pines. The guest bath continues the home's distinctive design approach with vibrant orange glass tile, penny-round flooring, and a floating vanity that adds both function and character. Outside, mature longleaf pines create a peaceful backdrop where wildlife is a regular part of daily life. Woodpeckers, bluebirds, cardinals, deer, and even the occasional eagle can often be spotted from the property, reinforcing the connection to the surrounding landscape. Combining architectural character, thoughtful updates, and a setting that is increasingly difficult to find, this Highland Trails home offers a distinctive ownership opportunity in one of Southern Pines' most established neighborhoods.
    24 days
    |
    168
    |
    1
    |

    Likely to sell faster than

    Zillow last checked:

    Listing updated:

    Listed by:

    Kristi Snyder 910-624-5411,

    Everything Pines Partners LLC

    Source: Hive MLS,MLS#: 100581304MLS LogoOriginating MLS: Mid Carolina Regional MLS

      Facts & features

      Interior

      Bedrooms & bathrooms
      • Bedrooms: 3
      • Bathrooms: 3
      • Full bathrooms: 2
      • 1/2 bathrooms: 1
      Rooms
      • Room types: Dining Room, Living Room, Office, Other, Bedroom 1, Bedroom 2, Bedroom 3
      Bedroom 1
      • Description: Primary Bedroom
      • Level: Main
      • Dimensions: 15.5 x 14.5
      Bedroom 2
      • Level: Main
      • Dimensions: 11.3 x 10.4
      Bedroom 3
      • Level: Main
      • Dimensions: 14.9 x 10.9
      Dining room
      • Level: Main
      • Dimensions: 11.1 x 13.7
      Kitchen
      • Level: Main
      • Dimensions: 11.3 x 13.7
      Living room
      • Level: Main
      • Dimensions: 22.9 x 15.11
      Office
      • Level: Main
      • Dimensions: 11.2 x 13.7
      Other
      • Description: Flex Space
      • Level: Main
      • Dimensions: 10.7 x 10.6
      Heating
      • Electric, Heat Pump
      Cooling
      • Central Air
      Appliances
      • Included: Built-In Microwave, Built-In Electric Oven, Freezer, Washer, Refrigerator, Humidifier, Dryer, Dishwasher, Convection Oven, Cooktop
      • Laundry: Laundry Room
      Features
      • Master Downstairs, High Ceilings, Entrance Foyer, Walk-in Shower, Blinds/Shades, Smart Thermostat
      • Flooring: Tile, Wood
      • Basement: None
      • Attic: Pull Down Stairs
      Interior area
      • Total structure area: 2,070
      • Total interior livable area: 2,070 sqft

      Property

      Parking
      • Total spaces: 2
      • Parking features: Garage Faces Front, Asphalt, Garage Door Opener, Garage
      • Attached garage spaces: 2
      Features
      • Levels: One
      • Patio & porch: Covered, Deck, Front Porch
      • Pool features: None
      • Fencing: None
      • Has view: Yes
      • View description: See Remarks
      • Frontage type: See Remarks
      Lot
      • Size: 0.83 Acres
      • Dimensions: 174.65 x 90 x 151.67 x 70 x 90 x 176.53
      • Features: Wooded
      Details
      • Parcel number: 00049235
      • Zoning: RS-2
      • Special conditions: Standard

      Construction

      Type & style
      • Home type: SingleFamily
      • Property subtype: Single Family Residence
      Materials
      • Aluminum Siding, Brick, Wood Frame
      • Foundation: Crawl Space
      • Roof: Composition
      Condition
      • New construction: No
      • Year built: 1974

      Utilities & green energy

      • Sewer: Septic Tank
      • Water: Public
      • Utilities for property: Water Connected

      Community & HOA

      Community
      • Security: Smoke Detector(s)
      • Subdivision: Highland Trails
      HOA
      • Has HOA: No
      Location
      • Region: Southern Pines

      Financial & listing details

      • Price per square foot: $193/sqft
      • Tax assessed value: $288,720
      • Annual tax amount: $1,255
      • Date on market: 6/12/2026
      • Cumulative days on market: 25 days
      • Listing agreement: Exclusive Right To Sell
      • Listing terms: Cash,Conventional,FHA,USDA Loan,VA Loan
      • Road surface type: Paved

        Estimated market value

        $399,600

        $380,000 - $420,000

        $2,266/mo

        Price history

        DateEventPrice
        6/14/2026Pending sale$399,000$193/sqft
        Source: Hive MLS #100581304 Report a problem
        6/12/2026Listed for sale$399,000+116.8%$193/sqft
        Source: Hive MLS #100581304 Report a problem
        2/5/2019Sold$184,000-6.6%$89/sqft
        Source: Hive MLS #192309 Report a problem
        12/1/2017Listing removed$1,300$1/sqft
        Source: Maison Realty Group #185178 Report a problem
        11/14/2017Listed for rent$1,300$1/sqft
        Source: Moore County Living, LLC Report a problem
        7/14/2015Listing removed$1,300$1/sqft
        Source: Keller Williams - Pinehurst, NC #164719 Report a problem
        4/1/2015Listed for rent$1,300$1/sqft
        Source: Keller Williams Realty #164719 Report a problem
        8/29/2013Listing removed$1,300$1/sqft
        Source: Owner Report a problem
        6/30/2013Listed for rent$1,300$1/sqft
        Source: Owner Report a problem
        9/30/2010Sold$197,000-1.5%$95/sqft
        Source: Hive MLS #138758 Report a problem
        6/24/2010Price change$199,900-2.4%$97/sqft
        Source: Storrs and Co. Real Estate, LLC #138758 Report a problem
        6/5/2010Listed for sale$204,900$99/sqft
        Source: Storrs and Co. Real Estate, LLC #138758 Report a problem

        Public tax history

        YearProperty taxesTax assessment
        2024$1,256 -4.4%$288,720
        2023$1,314 +6.9%$288,720 +17%
        2022$1,229 -3.8%$246,840 +26.6%
        2021$1,277 +1.6%$195,010
        2020$1,258 $195,010
        2019$1,258 $195,010 +7.4%
        2018$1,258 +19.4%$181,630
        2017$1,053 $181,630
        2015$1,053 +2.7%$181,630 +17.2%
        2014$1,026 +15.4%$154,990
        2013$890 $154,990
        2012-- $154,990
        2011-- $154,990
        2010-- $154,990
        2009-- $154,990
        2008-- $154,990
        2007-- $154,990 +12.3%
        2005-- $137,960
        2004-- $137,960
        2003-- $137,960
        2002-- $137,960
        Find assessor info on the county website

        Monthly payment

        Est. payment

        Payment breakdown

        Explore the cost of this home by adjusting the details. Changes won't be saved.
        All calculations are estimates and provided by Zillow, Inc. for informational purposes only. Actual amounts may vary.
        HOA fees may include property taxes on listings classified as Co-Ops. Contact the listing agent and/or owner for fee details.
        Mortgage interest rates are dependent on a number of factors, including credit score, down payment, and repayment length. Interest rate data provided by Zillow Group Marketplace, Inc. as of 1/1/1970 from various mortgage lenders with which we have lead or other similar arrangements; the Estimated Payment is an average of those rates.
        See how much you could borrow to make a competitive offer.

        Climate risks

        Neighborhood: 28387

        Getting around

        3 / 100
        Car-Dependent
        24 / 100
        Somewhat Bikeable

        Nearby schools

        GreatSchools rating
        Schools provided by the listing agent
        • Elementary: Southern Pines Elementary
        • Middle: Southern Middle
        • High: Pinecrest High

        Source: Hive MLS. This data may not be complete. We recommend contacting the local school district to confirm school assignments for this home.

        A local agent can set up tours, give advice and negotiate with sellers.

        A local lender can help you make sure your offer is ready when you are.

        Browse local experts

        Similar homes