Welcome to 228 Hendren Avenue ~ beautifully maintained home overflowing with charm and character. Situated on a pristine, landscaped lot, this property features a spacious deck and a custom patio,perfect for entertaining or simply enjoying the serene outdoor setting. Inside, you'll find three generously sized bedrooms and two full baths, including a main-level primary suite for added convenience. The two upstairs bedrooms each offer dual oversized closets, providing ample storage. The updated kitchen boasts a large island and flows seamlessly into the formal dining area and expansive living room. An additional family room above the garage provides extra space for relaxation or gatherings. This home also comes equipped with premium amenities, including a Marquis hot tub and a Sunlighten sauna. Recent upgrades include a durable metal roof (less than 10 years old) and an energy-efficient HVAC system. The current owners have meticulously documented all improvements, and a detailed list accompanies listing. Located in a warm, welcoming neighborhood known for its annual block parties, this home is just a short walk to Gypsy Hill Park and downtown Staunton. Move-in ready and full of special touches—this is one you don’t want to miss!
Closed
Street View
$420,000
228 Hendren Ave, Staunton, VA 24401
3beds
2,334sqft
Single Family Residence
Built in 1932
0.3 Acres Lot
$430,700 Zestimate®
$180/sqft
$2,301 Estimated rent
Home value
$430,700
Estimated sales range
Not available
$2,301/mo
Zestimate® history
Owner options
List your home for rent
$2,301/mo
Rent Zestimate®
Find your next renter with Zillow Rental Manager. Plus, with online applications, you can quickly screen prospective tenants – for free.
$2,301/mo
Rent Zestimate®
Refinance and save
$2,538/mo
Est. payment
Refinancing to a lower rate could help reduce your monthly payments and save thousands over the life of the loan.
$2,538/mo
Est. payment
Explore your selling options
Work with a Zillow partner agent
Leverage their expertise and Zillow's premium Showcase listings to get your home seen by more buyers.
Get startedList with your own agent
Get your home in front of millions of buyers by listing it on Zillow.
Learn how to do itSell it yourself
Take full control of how buyers see your home on Zillow by listing For Sale by Owner (FSBO).
List your homeWhat's special
Additional family roomDurable metal roofMain-level primary suiteCustom patioPristine landscaped lotGenerously sized bedroomsLarge island
Zillow last checked:
Listing updated:
Listed by:
KATIE GRIFFIN 540-430-5788,
MCCLURE REALTY COMPANY,
MAC MCCLURE 540-255-1110,
MCCLURE REALTY COMPANY
Bought with:
KATIE GRIFFIN
MCCLURE REALTY COMPANY
Source: CAAR,MLS#: 664873 Originating MLS: Greater Augusta Association of Realtors Inc
Originating MLS: Greater Augusta Association of Realtors IncFacts & features
Interior
Bedrooms & bathrooms
- Bedrooms: 3
- Bathrooms: 2
- Full bathrooms: 2
- Main level bathrooms: 1
- Main level bedrooms: 1
Rooms
- Room types: Bathroom, Bedroom, Dining Room, Family Room, Full Bath, Kitchen, Laundry, Living Room, Utility Room
Primary bedroom
- Level: First
Bedroom
- Level: Second
Bedroom
- Level: Second
Primary bathroom
- Level: First
Bathroom
- Level: Second
Dining room
- Level: First
Family room
- Level: First
Kitchen
- Level: First
Laundry
- Level: Basement
Living room
- Level: First
Utility room
- Level: Basement
Heating
- Central, Natural Gas, Radiant
Cooling
- Central Air, Ductless, Heat Pump
Appliances
- Included: Dishwasher, Electric Range, Disposal, Microwave
Features
- Primary Downstairs, Eat-in Kitchen, Kitchen Island, Utility Room
- Basement: Exterior Entry,Interior Entry,Unfinished,Walk-Out Access
- Has fireplace: Yes
- Fireplace features: Gas, Wood Burning
Interior area
- Total structure area: 4,195
- Total interior livable area: 2,334 sqft
- Finished area above ground: 2,334
- Finished area below ground: 0
Property
Parking
- Total spaces: 1
- Parking features: Attached, Electricity, Garage, Garage Door Opener, Garage Faces Rear
- Attached garage spaces: 1
Features
- Levels: Two
- Stories: 2
- Pool features: None
Lot
- Size: 0.3 Acres
Details
- Parcel number: 5574
- Zoning description: R Residential
Construction
Type & style
- Home type: SingleFamily
- Property subtype: Single Family Residence
Materials
- Stick Built
- Foundation: Brick/Mortar, Poured
Condition
- New construction: No
- Year built: 1932
Utilities & green energy
- Sewer: Public Sewer
- Water: Public
- Utilities for property: Cable Available, Fiber Optic Available, High Speed Internet Available, Satellite Internet Available
Community & HOA
Community
- Security: Surveillance System
- Subdivision: SELMA
HOA
- Has HOA: No
Location
- Region: Staunton
Financial & listing details
- Price per square foot: $180/sqft
- Tax assessed value: $321,270
- Annual tax amount: $2,859
- Date on market: 5/22/2025
- Cumulative days on market: 24 days
Price history
| Date | Event | Price |
|---|---|---|
| 7/17/2025 | Sold | $420,000-6%$180/sqft |
Source:  CAAR #664873 Report a problem CAAR #664873 Report a problem | ||
| 6/18/2025 | Pending sale | $447,000$192/sqft |
Source: CAAR #664873 Report a problem | ||
| 6/3/2025 | Listed for sale | $447,000$192/sqft |
Source: CAAR #664873 Report a problem | ||
| 6/1/2025 | Pending sale | $447,000$192/sqft |
Source: CAAR #664873 Report a problem | ||
| 5/22/2025 | Listed for sale | $447,000$192/sqft |
Source: CAAR #664873 Report a problem | ||
Public tax history
| Year | Property taxes | Tax assessment |
|---|---|---|
| 2025 | $2,924 +18% | $321,270 +15.4% |
| 2024 | $2,478 | $278,400 |
| 2023 | $2,478 +22.8% | $278,400 +27% |
| 2022 | $2,017 | $219,270 |
| 2021 | $2,017 +7.2% | $219,270 |
| 2020 | $1,883 | $219,270 +10.6% |
| 2019 | $1,883 +5.2% | $198,170 +7.4% |
| 2018 | $1,789 | $184,470 |
| 2017 | $1,789 +7.1% | $184,470 +4.9% |
| 2016 | $1,671 | $175,870 |
| 2015 | $1,671 +4.5% | $175,870 +4.5% |
| 2014 | $1,600 | $168,370 -12.6% |
| 2010 | -- | $192,560 |
| 2009 | -- | $192,560 |
Find assessor info on the county website
Neighborhood: 24401
Nearby homes
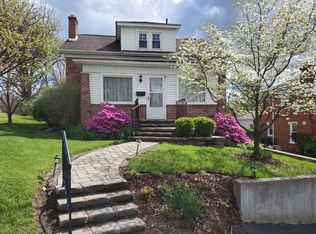
- $351,2003 bd2 ba2k sqft224 Hendren Ave, Staunton, VA 24401Off Market
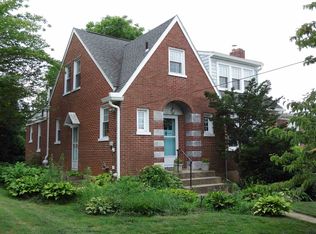
- $420,2004 bd3 ba2.2k sqft218 Hendren Ave, Staunton, VA 24401Off Market
- $281,4003 bd2 ba1.5k sqft772 Opie St, Staunton, VA 24401Off Market
- $344,5003 bd2 ba1.3k sqft752 Opie St, Staunton, VA 24401Off Market
- $282,1004 bd1 ba1.6k sqft227 Hendren Ave, Staunton, VA 24401Off Market
- $397,2003 bd3 ba1.9k sqft212 Hendren Ave, Staunton, VA 24401Off Market
- $243,3003 bd1 ba1k sqft750 Opie St, Staunton, VA 24401Off Market
- $428,900-- bd2 ba2.2k sqft800 Opie St, Staunton, VA 24401Off Market
Nearby schools
GreatSchools rating
- 10/10Thomas C. Mcswain Elementary SchoolGrades: K-5Distance: 1 mi
- 5/10Shelburne Middle SchoolGrades: 6-8Distance: 1.3 mi
- 4/10Staunton High SchoolGrades: 9-12Distance: 1.3 mi
Schools provided by the listing agent
- Elementary: T.C. McSwain
- Middle: Shelburne
- High: Staunton
Source: CAAR. This data may not be complete. We recommend contacting the local school district to confirm school assignments for this home.


Get pre-qualified for a loan
At Zillow Home Loans, we can pre-qualify you in as little as 5 minutes with no impact to your credit score.An equal housing lender. NMLS #10287.
Sell for more on Zillow
Get a Zillow Showcase℠ listing at no additional cost and you could sell for .
$430,700
2% more
+$8,614
With Zillow Showcase(estimated)
$439,314
- Virginia
- Staunton City
- Staunton
- 24401
- 228 Hendren Ave
Nearby cities
Nearby zip codes
Other Staunton Topics
