Skip main navigation
Closed
  • $409,000

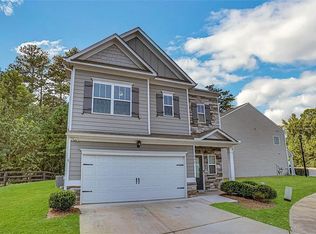
    228 Hickory Commons Way, Canton, GA 30115

    3beds
    2,252sqft
    Single Family Residence
    Built in 2018
    3,049 Square Feet Lot
    $414,500 Zestimate®
    $182/sqft
    $2,507 Estimated rent

    Home value

    $414,500

    $394,000 - $435,000

    $2,507/mo

    Zestimate® history
    Loading
    Loading...

    Owner options

    List your home for rent

    $2,507/mo

    Rent Zestimate®

    Find your next renter with Zillow Rental Manager. Plus, with online applications, you can quickly screen prospective tenants – for free.

    Learn more

    $2,507/mo

    Rent Zestimate®

    Refinance and save

    $3,389/mo

    Est. payment

    Refinancing to a lower rate could help reduce your monthly payments and save thousands over the life of the loan.

    See today's rates

    $3,389/mo

    Est. payment

    Explore your selling options

    Work with a Zillow partner agent

    Leverage their expertise and Zillow's premium Showcase listings to get your home seen by more buyers.

    Get started

    List with your own agent

    Get your home in front of millions of buyers by listing it on Zillow.

    Learn how to do it

    Sell it yourself

    Take full control of how buyers see your home on Zillow by listing For Sale by Owner (FSBO).

    List your home

    What's special

    Your search ends here! Welcome home to Hickory Commons & living your best life! Canton is one of the best places to live in Cherokee County, according to Niche's recent list of best places to live (2022). This hidden gem is conveniently located in premier Hickory Flat, this location grants easy access to a wide variety of what Canton and surrounding areas have to offer-shopping, dining, arts, parks, outdoor activities, recreation and much more. Minutes to Northside Cherokee Hospital, 575, Historic Canton, Roswell & Woodstock. Everything and anything you need is just a short distance away. Enjoy low maintenance living here, HOA maintains lawn and landscaping. Come experience this well-appointed Smith Douglas Home and aThe Carlislea plan, a layout that boasts an open concept that combines timeless value and exceptional craftsmanship. This dream home is perfect for entertaining! The Chefas Kitchen is a delight with sleek countertops and breakfast bar that opens to the fireside family room. Plenty of room for friends and family to gather round in the separate Dining Area. Main level Spacious Master Suite retreat with trey ceiling, walk in closets and spa-like master bath. Spacious custom closets throughout with lots of storage space. Walk out and relax on the private covered patio with your morning coffee. On the upper level, discover the massive flex loft area that can be utilized in countless waysaMedia Room, gathering space, play area, home office, teen suite or whatever you can imagine. Youall also find generous secondary bedrooms with spacious closets that share a bath on the second floor. This immaculately cared for home is a dream come true and sure to impress. Incredible value and convenient location. Donat miss this one!

    Zillow last checked:

    Listing updated:

    Listed by:

    Carmelina DeSousa 678-699-3953,

    Keller Williams Realty First Atlanta

    Bought with:

    Lea Opdyke, 419797

    Atlanta Communities

    Source: GAMLS,MLS#: 20143062MLS Logo

    Facts & features

    Interior

    Bedrooms & bathrooms
    • Bedrooms: 3
    • Bathrooms: 3
    • Full bathrooms: 2
    • 1/2 bathrooms: 1
    • Main level bathrooms: 1
    • Main level bedrooms: 1
    Rooms
    • Room types: Foyer, Bonus Room, Family Room
    Heating
    • Natural Gas, Central, Forced Air, Zoned
    Cooling
    • Electric, Ceiling Fan(s), Central Air, Zoned
    Appliances
    • Included: Gas Water Heater, Dryer, Washer, Dishwasher, Disposal, Microwave, Oven/Range (Combo), Refrigerator, Stainless Steel Appliance(s)
    • Laundry: Common Area
    Features
    • Tray Ceiling(s), Double Vanity, Separate Shower, Walk-In Closet(s), Master On Main Level
    • Flooring: Carpet, Vinyl
    • Basement: None
    • Attic: Pull Down Stairs
    • Number of fireplaces: 1
    • Fireplace features: Family Room, Factory Built
    Interior area
    • Total structure area: 2,252
    • Total interior livable area: 2,252 sqft
    • Finished area above ground: 2,252
    • Finished area below ground: 0

    Property

    Parking
    • Total spaces: 2
    • Parking features: Attached, Garage Door Opener, Garage, Kitchen Level
    • Has attached garage: Yes
    Features
    • Levels: Two
    • Stories: 2
    Lot
    • Size: 3,049 Square Feet
    • Features: Level, Private
    Details
    • Parcel number: 02N02C 048

    Construction

    Type & style
    • Home type: SingleFamily
    • Architectural style: Traditional
    • Property subtype: Single Family Residence
    Materials
    • Concrete, Brick
    • Roof: Composition
    Condition
    • Resale
    • New construction: No
    • Year built: 2018

    Utilities & green energy

    • Sewer: Public Sewer
    • Water: Public
    • Utilities for property: Underground Utilities, Cable Available, Sewer Connected, Electricity Available, High Speed Internet, Natural Gas Available, Phone Available, Sewer Available, Water Available

    Community & HOA

    Community
    • Features: Sidewalks, Street Lights, Near Shopping
    • Subdivision: Hickory Commons
    HOA
    • Has HOA: Yes
    • Services included: Maintenance Grounds
    • HOA fee: $840 annually
    Location
    • Region: Canton

    Financial & listing details

    • Price per square foot: $182/sqft
    • Annual tax amount: $3,444
    • Date on market: 8/25/2023
    • Cumulative days on market: 137 days
    • Listing agreement: Exclusive Right To Sell
    • Electric utility on property: Yes

    Price history

    DateEventPrice
    2/2/2024Sold$409,000-2.4%$182/sqft
    Source: GAMLS #20143062 Report a problem
    1/19/2024Pending sale$418,900$186/sqft
    Source: FMLS GA #7266398 Report a problem
    10/13/2023Price change$418,900-1.2%$186/sqft
    Source: FMLS GA #7266398 Report a problem
    8/25/2023Listed for sale$423,900+63.3%$188/sqft
    Source: FMLS GA #7266398 Report a problem
    12/18/2018Sold$259,585$115/sqft
    Source: FMLS GA #6035080 Report a problem
    11/22/2018Pending sale$259,585$115/sqft
    Source: SDC Realty, LLC #8407879 Report a problem
    11/17/2018Price change$259,585-1.1%$115/sqft
    Source: Smith Douglas Homes #6035080 Report a problem
    11/9/2018Price change$262,585-2.6%$117/sqft
    Source: Smith Douglas Homes #6035080 Report a problem
    10/30/2018Price change$269,485-0.2%$120/sqft
    Source: Smith Douglas Homes #6035080 Report a problem
    10/16/2018Price change$269,990-0.8%$120/sqft
    Source: Smith Douglas Homes #6035080 Report a problem
    9/11/2018Price change$272,270-0.1%$121/sqft
    Source: Smith Douglas Homes #6035080 Report a problem
    6/28/2018Listed for sale$272,455$121/sqft
    Source: SDC Realty, LLC #8407879 Report a problem

    Public tax history

    Tax history is unavailable.

    Neighborhood: 30115

    Nearby schools

    GreatSchools rating
    Schools provided by the listing agent
    • Elementary: Hickory Flat
    • Middle: Dean Rusk
    • High: Sequoyah

    Source: GAMLS. This data may not be complete. We recommend contacting the local school district to confirm school assignments for this home.

    Get a cash offer in 3 minutes
    Find out how much your home could sell for in as little as 3 minutes with a no-obligation cash offer.
    Estimated market value
    $414,500
    Get a cash offer in 3 minutes
    Find out how much your home could sell for in as little as 3 minutes with a no-obligation cash offer.
    Estimated market value
    $414,500