Discover this unique split-level gem tucked away in a quiet Durham cul-de-sac! This spacious home features 4 bedrooms, 3 full baths, and fresh paint throughout. Gorgeous hardwood floors add warmth and character, while the finished basement provides flexible space for a home office, gym, or guest suite. Enjoy year-round comfort with a brand-new HVAC system, and take in the beauty of over an acre of land — perfect for outdoor living and entertaining. Located in a community with no HOA and just minutes from RTP, this home offers the perfect blend of privacy, convenience, and modern updates. Don't miss this rare find!
Sold for $365,000
$365,000
228 Hickory Glen Ln, Durham, NC 27703
4beds
2,278sqft
Single Family Residence, Residential
Built in 1995
1.19 Acres Lot
$356,200 Zestimate®
$160/sqft
$2,688 Estimated rent
Home value
$356,200
$331,000 - $385,000
$2,688/mo
Zestimate® history
Owner options
List your home for rent
$2,688/mo
Rent Zestimate®
Find your next renter with Zillow Rental Manager. Plus, with online applications, you can quickly screen prospective tenants – for free.
$2,688/mo
Rent Zestimate®
Refinance and save
$2,250/mo
Est. payment
Refinancing to a lower rate could help reduce your monthly payments and save thousands over the life of the loan.
$2,250/mo
Est. payment
Explore your selling options
Work with a Zillow partner agent
Leverage their expertise and Zillow's premium Showcase listings to get your home seen by more buyers.
Get startedList with your own agent
Get your home in front of millions of buyers by listing it on Zillow.
Learn how to do itSell it yourself
Take full control of how buyers see your home on Zillow by listing For Sale by Owner (FSBO).
List your homeWhat's special
Finished basementGorgeous hardwood floorsQuiet durham cul-de-sacBrand-new hvac systemSpacious home
Zillow last checked:
Listing updated:
Listed by:
Anna Powell 910-985-0441,
EXP Realty LLC,
Jennifer Munoz 919-454-1355,
EXP Realty LLC
Bought with:
Andrew Jared Dames, 305609
Century 21 Triangle Group
Source: Doorify MLS,MLS#: 10080415
Facts & features
Interior
Bedrooms & bathrooms
- Bedrooms: 4
- Bathrooms: 3
- Full bathrooms: 3
Heating
- Electric
Cooling
- Ceiling Fan(s), Central Air, Dual
Appliances
- Included: Built-In Range, Cooktop, Dishwasher, Electric Cooktop, Electric Range, Refrigerator
- Laundry: Inside, Lower Level
Features
- Ceiling Fan(s), Entrance Foyer, High Ceilings, Separate Shower
- Flooring: Hardwood
- Basement: Exterior Entry, Finished, French Drain, Full, Interior Entry, Storage Space, Walk-Out Access
Interior area
- Total structure area: 2,278
- Total interior livable area: 2,278 sqft
- Finished area above ground: 1,162
- Finished area below ground: 1,116
Property
Parking
- Total spaces: 2
- Parking features: Concrete, Driveway, Outside
Features
- Levels: Tri-Level
- Patio & porch: Rear Porch
- Exterior features: Private Yard, Rain Gutters
- Has view: Yes
Lot
- Size: 1.19 Acres
- Features: Back Yard, City Lot, Cleared, Cul-De-Sac, Irregular Lot, Private
Details
- Parcel number: 0841425547
- Special conditions: Standard
Construction
Type & style
- Home type: SingleFamily
- Architectural style: Traditional, Transitional
- Property subtype: Single Family Residence, Residential
Materials
- Brick Veneer, Vinyl Siding
- Foundation: Slab
- Roof: Shingle
Condition
- New construction: No
- Year built: 1995
Utilities & green energy
- Sewer: Public Sewer
- Water: Public
- Utilities for property: Cable Available, Electricity Available
Community & HOA
Community
- Subdivision: Hickory Glen
HOA
- Has HOA: No
Location
- Region: Durham
Financial & listing details
- Price per square foot: $160/sqft
- Tax assessed value: $469,008
- Annual tax amount: $2,904
- Date on market: 3/6/2025
- Road surface type: Paved
Price history
| Date | Event | Price |
|---|---|---|
| 4/17/2025 | Sold | $365,000-1.4%$160/sqft |
Source:  Doorify MLS #10080415 Report a problem Doorify MLS #10080415 Report a problem | ||
| 3/15/2025 | Pending sale | $370,000$162/sqft |
Source: Doorify MLS #10080415 Report a problem | ||
| 3/6/2025 | Listed for sale | $370,000$162/sqft |
Source: Doorify MLS #10080415 Report a problem | ||
| 2/28/2025 | Listing removed | $370,000$162/sqft |
Source: Doorify MLS #10073135 Report a problem | ||
| 2/24/2025 | Price change | $370,000-2.6%$162/sqft |
Source: Doorify MLS #10073135 Report a problem | ||
| 2/11/2025 | Price change | $380,000-5%$167/sqft |
Source: Doorify MLS #10073135 Report a problem | ||
| 2/7/2025 | Price change | $400,000-4.8%$176/sqft |
Source: Doorify MLS #10073135 Report a problem | ||
| 2/3/2025 | Price change | $420,000-2.3%$184/sqft |
Source: Doorify MLS #10073135 Report a problem | ||
| 1/28/2025 | Listed for sale | $430,000+55.8%$189/sqft |
Source: Doorify MLS #10073135 Report a problem | ||
| 12/27/2024 | Sold | $276,000+32.1%$121/sqft |
Source: Public Record Report a problem | ||
| 7/6/2018 | Sold | $209,000$92/sqft |
Source: Doorify MLS #2195459 Report a problem | ||
| 6/10/2018 | Pending sale | $209,000$92/sqft |
Source: Re/Max United #2195459 Report a problem | ||
| 6/1/2018 | Listed for sale | $209,000+92.5%$92/sqft |
Source: Re/Max United #2195459 Report a problem | ||
| 10/2/2017 | Sold | $108,575-8%$48/sqft |
Source: Public Record Report a problem | ||
| 8/1/2017 | Listed for sale | -- |
Source: Auction.com Report a problem | ||
| 4/2/2013 | Sold | $118,000+1.7%$52/sqft |
Source: Public Record Report a problem | ||
| 2/2/2013 | Price change | $116,000-2.9%$51/sqft |
Source: RE/MAX PREFERRED ASSOCIATES #1867146 Report a problem | ||
| 12/31/2012 | Price change | $119,500-1.2%$52/sqft |
Source: RE/MAX PREFERRED ASSOCIATES #1867146 Report a problem | ||
| 9/19/2012 | Price change | $121,000-3.1%$53/sqft |
Source: RE/MAX PREFERRED ASSOCIATES #1820003 Report a problem | ||
| 7/21/2012 | Price change | $124,900-2%$55/sqft |
Source: RE/MAX PREFERRED ASSOCIATES #1820003 Report a problem | ||
| 5/14/2012 | Price change | $127,500-1.8%$56/sqft |
Source: RE/MAX PREFERRED ASSOCIATES #1820003 Report a problem | ||
| 4/16/2012 | Price change | $129,900-1.2%$57/sqft |
Source: RE/MAX PREFERRED ASSOCIATES #1820003 Report a problem | ||
| 2/8/2012 | Listed for sale | $131,500$58/sqft |
Source: E. Grayson Hodge #1820003 Report a problem | ||
Public tax history
| Year | Property taxes | Tax assessment |
|---|---|---|
| 2025 | $4,649 +60% | $469,008 +125.2% |
| 2024 | $2,905 +6.5% | $208,258 |
| 2023 | $2,728 +2.3% | $208,258 |
| 2022 | $2,665 +0.5% | $208,258 |
| 2021 | $2,653 +2.4% | $208,258 |
| 2020 | $2,591 | $208,258 |
| 2019 | $2,591 | $208,258 +56.3% |
| 2018 | $2,591 +44.4% | $133,209 |
| 2017 | $1,794 +3.5% | $133,209 |
| 2016 | $1,733 | $133,209 -10.8% |
| 2015 | $1,733 -16.2% | $149,398 |
| 2014 | $2,068 | $149,398 |
| 2013 | -- | $149,398 |
| 2012 | -- | $149,398 |
| 2011 | $1,947 +0.4% | $149,398 |
| 2010 | $1,939 +4% | $149,398 |
| 2009 | $1,865 | $149,398 |
| 2008 | $1,865 -0.9% | $149,398 +12.1% |
| 2007 | $1,882 +1.4% | $133,258 |
| 2006 | $1,855 | $133,258 |
| 2005 | $1,855 +1.4% | $133,258 |
| 2004 | $1,830 | $133,258 |
| 2003 | -- | $133,258 |
| 2002 | $1,683 +6.7% | $133,258 +36.8% |
| 2000 | $1,578 | $97,400 |
Find assessor info on the county website
Neighborhood: 27703
Nearby homes
- $428,3003 bd2 ba2.6k sqft227 Hickory Glen Ln, Durham, NC 27703Off Market
- $340,1003 bd3 ba1.2k sqft226 Hickory Glen Ln, Durham, NC 27703Off Market
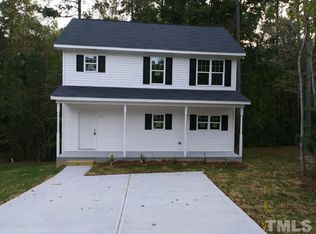
- $319,2003 bd2 ba1.7k sqft225 Hickory Glen Ln, Durham, NC 27703Off Market
- $209,5004 bd2 ba1.3k sqft308 S Woodcrest St APT 8, Durham, NC 27703Off Market
- $265,7003 bd2 ba1.2k sqft308 S Woodcrest St APT 5, Durham, NC 27703Off Market
- $303,0003 bd2 ba1.2k sqft238 Ruby Ridge Rd, Durham, NC 27703Off Market
- $276,6003 bd2 ba1.1k sqft240 Ruby Ridge Rd, Durham, NC 27703Off Market
- $265,7003 bd2 ba1.2k sqft324 S Woodcrest St APT 5, Durham, NC 27703Off Market
Nearby schools
GreatSchools rating
- 7/10Merrick-Moore ElementaryGrades: PK-5Distance: 1.6 mi
- 5/10Neal MiddleGrades: 6-8Distance: 3.8 mi
- 2/10Southern School of Energy and SustainabilityGrades: 9-12Distance: 1.7 mi
Schools provided by the listing agent
- Elementary: Durham - Merrick-Moore
- Middle: Durham - Neal
- High: Durham - Southern
Source: Doorify MLS. This data may not be complete. We recommend contacting the local school district to confirm school assignments for this home.
Get a cash offer in 3 minutes
Find out how much your home could sell for in as little as 3 minutes with a no-obligation cash offer.
Estimated market value
$356,200
Get a cash offer in 3 minutes
Find out how much your home could sell for in as little as 3 minutes with a no-obligation cash offer.
Estimated market value
$356,200
- North Carolina
- Durham County
- Durham
- 27703
- 228 Hickory Glen Ln
Nearby cities
Nearby neighborhoods
Nearby zip codes
Other Durham Topics
