Skip main navigation
Closed
  • $400,000

    228 Hickory Ln APT C, Lake Barrington, IL 60010

    3beds
    2,650sqft
    Single Family Residence
    Built in 1980
    -- sqft lot
    $400,300 Zestimate®
    $151/sqft
    $3,904 Estimated rent

    Home value

    $400,300

    $364,000 - $436,000

    $3,904/mo

    Zestimate® history
    Loading
    Loading...

    Owner options

    List your home for rent

    $3,904/mo

    Rent Zestimate®

    Find your next renter with Zillow Rental Manager. Plus, with online applications, you can quickly screen prospective tenants – for free.

    Learn more

    $3,904/mo

    Rent Zestimate®

    Refinance and save

    $3,712/mo

    Est. payment

    Refinancing to a lower rate could help reduce your monthly payments and save thousands over the life of the loan.

    See today's rates

    $3,712/mo

    Est. payment

    Explore your selling options

    Work with a Zillow partner agent

    Leverage their expertise and Zillow's premium Showcase listings to get your home seen by more buyers.

    Get started

    List with your own agent

    Get your home in front of millions of buyers by listing it on Zillow.

    Learn how to do it

    Sell it yourself

    Take full control of how buyers see your home on Zillow by listing For Sale by Owner (FSBO).

    List your home

    What's special

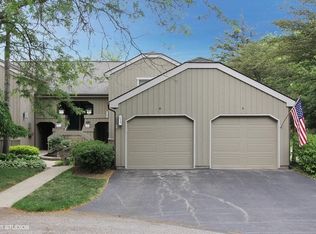
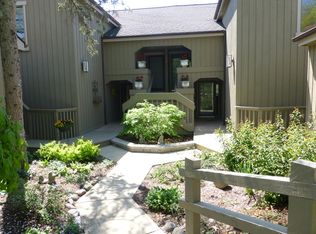
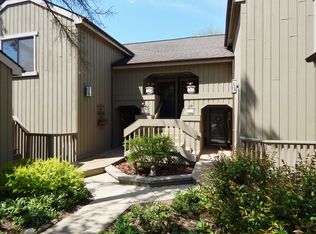
    This Braeburn model offers a lovely first-floor master suite and a walk-out lower level equal in size to the main floor. 228 C Hickory is ideally located on a quiet Cul-De-Sac at the end of Hickory Lane, the unit provides magnificent views of the 11th Fairway of the Lake Barrington Shores Country Club. From your deck, patio, living room or lower level, you will enjoy year-round views of the pond, the golfers and more than occasional visits from deer, geese, sandhill cranes, and ducks. This home contains gorgeous hardwood flooring through much of the main level, a remodeled master bath (2020) with beautiful White Barn Door, updated one touch mirror and master closet organization system, new white kitchen cabinetry including all new stainless-steel KitchenAid appliances including a Convection Oven and quartz counter tops. The living room presents with a statement white mill-work fireplace and tops off with crown moldings throughout the unit. The brick fireplace in the spacious room provides warmth to the fully finished lower level, which contains a nicely appointed bar with granite counters, an office with plenty of storage, a utility room with newly installed furnace and humidifier. In 2022 Seller installed all new ceiling fixtures on the main level and had the interior painted. Residents enjoy unparalleled amenities including private lake access with beach and marina, 18-hole championship golf course, indoor and outdoor swimming pools, state-of-the-art fitness center, tennis, pickleball, platform tennis, bocce, and basketball court, scenic walking and nature trails, playground, and an active social community - all within a meticulously maintained, low-maintenance setting with 24-hour gated security. Experience refined, resort-style living in the prestigious gated community of Lake Barrington Shores for all ages to enjoy. Lots of enhancements and upgrades. DON'T MISS THIS ONE.

    Zillow last checked:

    Listing updated:

    Listed by:

    Karen Frisella (847)502-2163,

    RE/MAX Properties Northwest,

    Jeffrey Taylor,

    RE/MAX Properties Northwest

    Bought with:

    Henry Jung

    Connect Realty.com Inc.

    Source: MRED as distributed by MLS GRID,MLS#: 12650073MLS Logo

    Facts & features

    Interior

    Bedrooms & bathrooms
    • Bedrooms: 3
    • Bathrooms: 3
    • Full bathrooms: 2
    • 1/2 bathrooms: 1
    Rooms
    • Room types: Office
    Primary bedroom
    • Features: Flooring (Hardwood), Window Treatments (Blinds), Bathroom (Full, Shower Only)
    • Level: Main
    • Area: 204 Square Feet
    • Dimensions: 17X12
    Bedroom 2
    • Features: Flooring (Hardwood), Window Treatments (Blinds)
    • Level: Main
    • Area: 143 Square Feet
    • Dimensions: 13X11
    Bedroom 3
    • Features: Flooring (Carpet)
    • Level: Basement
    • Area: 160 Square Feet
    • Dimensions: 16X10
    Dining room
    • Features: Flooring (Carpet), Window Treatments (Blinds)
    • Level: Main
    • Area: 132 Square Feet
    • Dimensions: 12X11
    Family room
    • Features: Flooring (Carpet), Window Treatments (Blinds)
    • Level: Basement
    • Area: 520 Square Feet
    • Dimensions: 26X20
    Kitchen
    • Features: Kitchen (Eating Area-Table Space), Flooring (Hardwood), Window Treatments (Blinds)
    • Level: Main
    • Area: 153 Square Feet
    • Dimensions: 17X9
    Laundry
    • Features: Flooring (Laminate)
    • Level: Lower
    • Area: 90 Square Feet
    • Dimensions: 9X10
    Living room
    • Features: Flooring (Carpet), Window Treatments (Blinds)
    • Level: Main
    • Area: 300 Square Feet
    • Dimensions: 20X15
    Office
    • Features: Flooring (Carpet)
    • Level: Lower
    • Area: 135 Square Feet
    • Dimensions: 15X9
    Heating
    • Electric
    Cooling
    • Central Air
    Appliances
    • Included: Range, Microwave, Dishwasher, Refrigerator, Washer, Dryer, Disposal, Stainless Steel Appliance(s), Cooktop, Water Softener Owned
    • Laundry: Sink
    Features
    • 1st Floor Bedroom
    • Flooring: Hardwood
    • Windows: Aluminum Frames
    • Basement: Finished,Walk-Out Access
    • Number of fireplaces: 2
    • Fireplace features: Wood Burning, Family Room, Living Room
    Interior area
    • Total structure area: 0
    • Total interior livable area: 2,650 sqft

    Property

    Parking
    • Total spaces: 1
    • Parking features: Asphalt, Garage Door Opener, Yes, Detached, Garage
    • Garage spaces: 1
    • Has uncovered spaces: Yes
    Accessibility
    • Accessibility features: No Disability Access
    Features
    • Patio & porch: Patio
    • Exterior features: Balcony
    Lot
    • Features: Common Grounds, Cul-De-Sac, On Golf Course
    Details
    • Parcel number: 13113003130000
    • Special conditions: None

    Construction

    Type & style
    • Home type: SingleFamily
    • Property subtype: Single Family Residence
    Materials
    • Cedar
    Condition
    • New construction: No
    • Year built: 1980
    • Major remodel year: 2020
    Details
    • Builder model: Braeburn with walkout lower level

    Utilities & green energy

    • Sewer: Public Sewer
    • Water: Shared Well

    Community & HOA

    Community
    • Subdivision: Lake Barrington Shores
    HOA
    • Has HOA: Yes
    • Amenities included: Exercise Room, Golf Course, Health Club, Park, Indoor Pool, Pool, Sauna, Tennis Court(s), Spa/Hot Tub, Clubhouse
    • Services included: Water, Parking, Insurance, Security, Cable TV, Clubhouse, Exercise Facilities, Pool, Exterior Maintenance, Lawn Care, Scavenger, Snow Removal, Internet
    • HOA fee: $647 monthly
    Location
    • Region: Lake Barrington

    Financial & listing details

    • Price per square foot: $151/sqft
    • Tax assessed value: $337,230
    • Annual tax amount: $8,247
    • Date on market: 5/16/2026
    • Listing terms: Cash
    • Ownership: Fee Simple w/ HO Assn.

    Price history

    DateEventPrice
    7/15/2026Sold$400,000$151/sqft
    Source: MRED as distributed by MLS GRID #12650073 Report a problem
    5/20/2026Contingent$400,000$151/sqft
    Source: MRED as distributed by MLS GRID #12650073 Report a problem
    5/16/2026Listed for sale$400,000+11.1%$151/sqft
    Source: MRED as distributed by MLS GRID #12650073 Report a problem
    12/28/2021Sold$360,000+2.9%$136/sqft
    Source: MRED as distributed by MLS GRID #11277076 Report a problem
    11/30/2021Contingent$349,900$132/sqft
    Source: MRED as distributed by MLS GRID #11277076 Report a problem
    11/27/2021Listed for sale$349,900$132/sqft
    Source: MRED as distributed by MLS GRID #11277076 Report a problem

    Public tax history

    YearProperty taxesTax assessment
    2024$6,737 +10.8%$133,735 +19%
    2023$6,079 +5.7%$112,399 +14.3%
    2022$5,750 +2%$98,350 +10.5%
    2021$5,636 +2.4%$89,043 +2.5%
    2020$5,505 +4.2%$86,863 +2.7%
    2019$5,282 +18.8%$84,571 +10.9%
    2018$4,447 $76,267 +2%
    2017$4,447 +8.8%$74,735 +3.9%
    2016$4,088 -2.4%$71,916 +6.6%
    2015$4,189 +0.4%$67,451 +1.8%
    2014$4,174 -10%$66,268 -1.7%
    2012$4,638 +13%$67,407 -12.2%
    2011$4,103 -12.1%$76,737 -16.8%
    2010$4,669 -0.3%$92,285 -6.4%
    2009$4,680 +5%$98,595
    2008$4,459 -2.1%$98,595 +4.9%
    2006$4,556 +11.9%$93,962
    2005$4,071 +0.3%--
    2004$4,057 +4.9%--
    2003$3,866 +2.5%--
    2002$3,773 +0.9%--
    2001$3,738 +14.2%$66,864 +4.4%
    2000$3,274 $64,040
    Find assessor info on the county website

    Neighborhood: 60010

    Nearby schools

    GreatSchools rating
    Schools provided by the listing agent
    • Elementary: North Barrington Elementary Scho
    • Middle: Barrington Middle School-Prairie
    • High: Barrington High School
    • District: 220

    Source: MRED as distributed by MLS GRID. This data may not be complete. We recommend contacting the local school district to confirm school assignments for this home.

    Get a cash offer in 3 minutes
    Find out how much your home could sell for in as little as 3 minutes with a no-obligation cash offer.
    Estimated market value
    $400,300
    Get a cash offer in 3 minutes
    Find out how much your home could sell for in as little as 3 minutes with a no-obligation cash offer.
    Estimated market value
    $400,300