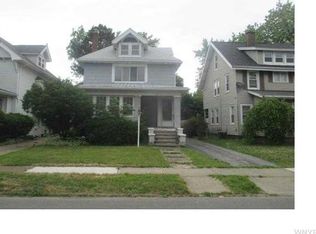
Seller will consider offers starting at $199,900. Welcome to 228 Highgate Ave in Buffalo’s University District, ideally located just minutes from UB South Campus, Main Street shopping and dining, and the Metro Rail for easy access to downtown. This home blends original charm with thoughtful updates. Features include gleaming wood moldings, baseboards and newer vinyl windows throughout. Oversized foyer with coat closet, spacious living room with wood-burning fireplace, mantel, and built-ins. Newly renovated 1st floor full bath. Formal dining room offers abundant natural light, eat-in kitchen provides ample cabinet space. Upstairs, you’ll find newly finished original hardwood floors, four generously sized bedrooms with closets, and an updated full bath with tiled surround. Finished walk-up attic adds flexible space ideal for a home office, playroom, or additional storage. Full basement with laundry hookups, newly installed back up sump, and full bath. Additional updates include electrical panel, newer washer and dryer, hot water tank, full house interior paint, first-floor flooring, and drywall. Exterior features include a large yard and a two-car garage.
Pending
$199,900
228 Highgate Ave, Buffalo, NY 14215
4beds
1,500sqft
Single Family Residence
Built in 1927
4,356 Square Feet Lot
$-- Zestimate®
$133/sqft
$-- HOA
What's special
Gleaming wood moldingsNewer vinyl windows throughoutLarge yardTwo-car garage
- 54 days
- 77
- 1
Zillow last checked:
Listing updated:
Listed by:
Howard Hanna WNY Inc. 716-773-1900,
Jessica Laurendi 716-430-4299
Source: NYSAMLSs,MLS#: B1702045 Originating MLS: Buffalo
Originating MLS: BuffaloFacts & features
Interior
Bedrooms & bathrooms
- Bedrooms: 4
- Bathrooms: 3
- Full bathrooms: 3
- Main level bathrooms: 1
Bedroom 1
- Level: Second
- Dimensions: 11.00 x 12.00
Bedroom 2
- Level: Second
- Dimensions: 12.00 x 11.00
Bedroom 3
- Level: Second
- Dimensions: 11.00 x 12.00
Bedroom 4
- Level: Second
- Dimensions: 11.00 x 11.00
Basement
- Level: Basement
Dining room
- Level: First
- Dimensions: 11.00 x 11.00
Foyer
- Level: First
Kitchen
- Level: First
- Dimensions: 10.00 x 10.00
Living room
- Level: First
- Dimensions: 12.00 x 9.00
Other
- Level: Third
- Dimensions: 29.00 x 8.00
Heating
- Gas, Radiator(s)
Appliances
- Included: Appliances Negotiable, Dryer, Electric Oven, Electric Range, Gas Water Heater, Refrigerator, Washer
- Laundry: In Basement
Features
- Bathroom Rough-In, Separate/Formal Dining Room, Entrance Foyer, Eat-in Kitchen, Separate/Formal Living Room, Home Office, Other, See Remarks, Storage, Natural Woodwork
- Flooring: Ceramic Tile, Hardwood, Varies
- Basement: Full,Sump Pump
- Number of fireplaces: 1
Interior area
- Total structure area: 1,500
- Total interior livable area: 1,500 sqft
Property
Parking
- Total spaces: 2
- Parking features: Detached, Garage
- Garage spaces: 2
Features
- Stories: 3
- Patio & porch: Covered, Porch
- Exterior features: Concrete Driveway, Fence
- Fencing: Partial
Lot
- Size: 4,356 Square Feet
- Dimensions: 40 x 113
- Features: Near Public Transit, Rectangular, Rectangular Lot, Residential Lot
Details
- Parcel number: 1402000796400002027000
- Special conditions: Standard
Construction
Type & style
- Home type: SingleFamily
- Architectural style: Colonial,Two Story
- Property subtype: Single Family Residence
Materials
- Other, Wood Siding
- Foundation: Other, See Remarks
- Roof: Asphalt
Condition
- Resale
- Year built: 1927
Utilities & green energy
- Electric: Circuit Breakers
- Sewer: Connected
- Water: Connected, Public
- Utilities for property: Cable Available, Electricity Connected, High Speed Internet Available, Sewer Connected, Water Connected
Community & HOA
Location
- Region: Buffalo
Financial & listing details
- Price per square foot: $133/sqft
- Tax assessed value: $204,000
- Annual tax amount: $2,003
- Date on market: 7/27/2026
- Cumulative days on market: 131 days
- Listing terms: Cash,Conventional,FHA,VA Loan
Estimated market value
Not available
Estimated sales range
Not available
$2,113/mo
Price history
| Date | Event | Price |
|---|---|---|
| 8/12/2026 | Pending sale | $199,900$133/sqft |
Source:  NYSAMLSs #B1702045 Report a problem NYSAMLSs #B1702045 Report a problem | ||
| 8/8/2026 | Contingent | $199,900$133/sqft |
Source: NYSAMLSs #B1702045 Report a problem | ||
| 7/27/2026 | Listed for sale | $199,900$133/sqft |
Source: NYSAMLSs #B1702045 Report a problem | ||
| 7/22/2026 | Listing removed | $199,900$133/sqft |
Source: NYSAMLSs #B1675448 Report a problem | ||
| 7/21/2026 | Price change | $199,900-13%$133/sqft |
Source: NYSAMLSs #B1675448 Report a problem | ||
| 5/16/2026 | Price change | $229,900-8%$153/sqft |
Source: NYSAMLSs #B1675448 Report a problem | ||
| 4/21/2026 | Listed for sale | $249,900+4.2%$167/sqft |
Source: NYSAMLSs #B1675448 Report a problem | ||
| 1/11/2026 | Listing removed | $2,100$1/sqft |
Source: NYSAMLSs #B1650654 Report a problem | ||
| 11/12/2025 | Listed for rent | $2,100$1/sqft |
Source: NYSAMLSs #B1650654 Report a problem | ||
| 11/11/2025 | Listing removed | $2,100$1/sqft |
Source: NYSAMLSs #B1632431 Report a problem | ||
| 8/25/2025 | Listed for rent | $2,100$1/sqft |
Source: NYSAMLSs #B1632431 Report a problem | ||
| 6/10/2025 | Listed for sale | $239,900+115.2%$160/sqft |
Source: NYSAMLSs #B1612605 Report a problem | ||
| 12/4/2019 | Sold | $111,500-10.7%$74/sqft |
Source: NYSAMLSs #B1207293 Report a problem | ||
| 8/14/2019 | Pending sale | $124,900$83/sqft |
Source: Howard Hanna - Tonawanda #B1207293 Report a problem | ||
| 7/24/2019 | Price change | $124,900-3.6%$83/sqft |
Source: Howard Hanna - Tonawanda #B1207293 Report a problem | ||
| 7/3/2019 | Listed for sale | $129,500$86/sqft |
Source: Howard Hanna #B1207293 Report a problem | ||
Public tax history
| Year | Property taxes | Tax assessment |
|---|---|---|
| 2025 | -- | $204,000 +94.3% |
| 2024 | -- | $105,000 |
| 2023 | -- | $105,000 |
| 2022 | -- | $105,000 |
| 2021 | -- | $105,000 |
| 2020 | -- | $105,000 +45.8% |
| 2019 | -- | $72,000 |
| 2018 | -- | $72,000 |
| 2017 | $1,519 +254.6% | $72,000 |
| 2016 | $428 | $72,000 |
| 2015 | -- | $72,000 |
| 2014 | -- | $72,000 |
| 2013 | -- | $72,000 |
| 2012 | -- | $72,000 |
| 2011 | -- | $72,000 |
| 2010 | -- | $72,000 |
| 2009 | -- | $72,000 |
| 2008 | -- | $72,000 |
| 2007 | -- | $72,000 |
| 2006 | -- | $72,000 +29.3% |
| 2005 | -- | $55,700 |
| 2004 | -- | $55,700 |
| 2003 | -- | $55,700 |
| 2002 | -- | $55,700 |
| 2001 | -- | $55,700 -30.4% |
| 2000 | -- | $80,000 |
Find assessor info on the county website
Monthly payment
Climate risks
Neighborhood: LaSalle
Nearby schools
Schools provided by the listing agent
- District: Buffalo
Source: NYSAMLSs. This data may not be complete. We recommend contacting the local school district to confirm school assignments for this home.

Similar homes
- $209,9003 bd2 ba1.5k sqft347 Lisbon Ave, Buffalo, NY 14215For Sale
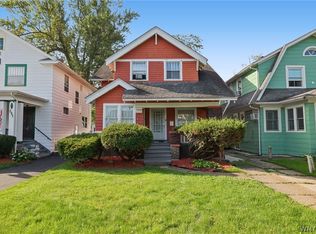
 MLS ID #B1714850, Fuzayel Ahmed, Listing by: HUNT Real Estate ERA. NYSAMLSs
 - $199,9004 bd2 ba2.1k sqft197 Shirley Ave, Buffalo, NY 14215For Sale
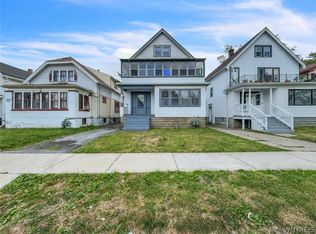 MLS ID #B1709086, Lita Tsung, Listing by: HUNT Real Estate ERA. NYSAMLSs
 - $199,0005 bd2 ba1.4k sqft205 Lasalle Ave, Buffalo, NY 14214For Sale
 MLS ID #B1690753, Labib Sirajee, Listing by: Towne Housing Real Estate. NYSAMLSs
 - $199,9004 bd2 ba1.9k sqft375 Winspear Ave, Buffalo, NY 14215For Sale
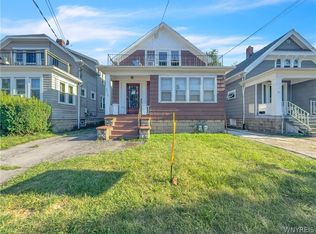 MLS ID #B1709087, Lita Tsung, Listing by: HUNT Real Estate ERA. NYSAMLSs
 - $179,9003 bd1 ba1.5k sqft560 Minnesota Ave, Buffalo, NY 14215For SaleMLS ID #B1713901, Jeffrey D Borysewicz, Listing by: WNY Metro Roberts Realty. NYSAMLSs
- $229,9005 bd2 ba1.6k sqft455 Lisbon Ave, Buffalo, NY 14215For SaleMLS ID #B1710992, Syed J Rizvi, Listing by: Keller Williams Realty WNY. NYSAMLSs
- $199,9004 bd2 ba1.3k sqft52 Wade Ave, Buffalo, NY 14214For SaleMLS ID #B1708977, Md Nazmul Hussain, Listing by: HUNT Real Estate ERA. NYSAMLSs
- $169,9004 bd1 ba1.3k sqft64 Millicent Ave, Buffalo, NY 14215For SaleMLS ID #B1710892, MD Zahid Al Mamun, Listing by: Keller Williams Realty WNY. NYSAMLSs
- $180,0004 bd1 ba1.3k sqft102 Cloverdale Ave, Buffalo, NY 14215For SaleMLS ID #B1687810, Nicole Leistner, Listing by: Howard Hanna WNY Inc.. NYSAMLSs
- $164,9003 bd2 ba1.4k sqft504 Hewitt Ave, Buffalo, NY 14215For SaleMLS ID #B1699083, Syed J Rizvi, Listing by: Keller Williams Realty WNY. NYSAMLSs
- $184,9004 bd2 ba1.5k sqft284 Hazelwood Ave, Buffalo, NY 14215For SaleMLS ID #B1709384, Md Nazmul Hussain, Listing by: HUNT Real Estate ERA. NYSAMLSs
- $189,9004 bd1 ba1.3k sqft880 Hertel Ave, Buffalo, NY 14216For SaleMLS ID #B1711858, Carolyn M Alessi, Listing by: HUNT Real Estate ERA. NYSAMLSs
- $174,9005 bd2 ba1.2k sqft157 Merrimac St, Buffalo, NY 14214For SaleMLS ID #B1712099, Nicole Leistner, Listing by: Howard Hanna WNY Inc.. NYSAMLSs
- $199,9006 bd2 ba2k sqft22 Cornwall Ave, Buffalo, NY 14215For SaleMLS ID #B1709777, Md Nazmul Hussain, Listing by: HUNT Real Estate ERA. NYSAMLSs
- $165,0004 bd1 ba1k sqft48 Custer St, Buffalo, NY 14214For SaleMLS ID #B1711739, Joseph D Sciandra, Listing by: Red Door Real Estate WNY LLC. NYSAMLSs
- $159,9003 bd3 ba1.3k sqft258 Newburgh Ave, Buffalo, NY 14215For SaleMLS ID #B1698101, Md Nazmul Hussain, Listing by: HUNT Real Estate ERA. NYSAMLSs
- $169,9003 bd2 ba1.9k sqft350 Northumberland Ave, Buffalo, NY 14215For SaleMLS ID #B1700736, MD Zahid Al Mamun, Listing by: Keller Williams Realty WNY. NYSAMLSs
- $159,9003 bd2 ba1.6k sqft15 Cambridge Ave, Buffalo, NY 14215For SaleMLS ID #B1705279, Md Nazmul Hussain, Listing by: HUNT Real Estate ERA. NYSAMLSs
- $174,9003 bd1 ba1.5k sqft148 Deerfield Ave, Buffalo, NY 14215For SaleMLS ID #B1679871, Syed J Rizvi, Listing by: Keller Williams Realty WNY. NYSAMLSs
- $209,9005 bd2 ba1.9k sqft1082 Walden Ave, Buffalo, NY 14211For SaleMLS ID #B1694879, Md Nazmul Hussain, Listing by: HUNT Real Estate ERA. NYSAMLSs
