Skip main navigation
Sold for $725,000
Street View
  • Listing Provided by: The Real Estate Resource Group
    Bought with: eXp Realty of California Inc.
    $725,000

    228 Highgate Ave, Pomona, CA 91767

    3beds
    1,537sqft
    Single Family Residence
    Built in 1960
    7,630 Square Feet Lot
    $809,000 Zestimate®
    $472/sqft
    $3,595 Estimated rent

    Home value

    $809,000

    $769,000 - $849,000

    $3,595/mo

    Zestimate® history
    Loading
    Loading...

    Owner options

    List your home for rent

    $3,595/mo

    Rent Zestimate®

    Find your next renter with Zillow Rental Manager. Plus, with online applications, you can quickly screen prospective tenants – for free.

    Learn more

    $3,595/mo

    Rent Zestimate®

    Refinance and save

    $4,636/mo

    Est. payment

    Refinancing to a lower rate could help reduce your monthly payments and save thousands over the life of the loan.

    See today's rates

    $4,636/mo

    Est. payment

    Explore your selling options

    Work with a Zillow partner agent

    Leverage their expertise and Zillow's premium Showcase listings to get your home seen by more buyers.

    Get started

    List with your own agent

    Get your home in front of millions of buyers by listing it on Zillow.

    Learn how to do it

    Sell it yourself

    Take full control of how buyers see your home on Zillow by listing For Sale by Owner (FSBO).

    List your home

    What's special

    Manicured backyardCozy fireplaceSmooth ceilingsHardwood floors flowSliding doorGranite countersOpen concept floor plan
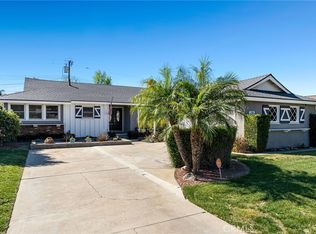
    Honey stop the car! You won't want to miss this charming home that is a cute, quiet established neighborhood. There are 3 bedrooms and 1 3/4 baths. This open concept floor plan is very desirable! There is a cozy fireplace for warming you up on chilly winter evenings. Hardwood floors flow throughout the home. The owner has lovingly maintained this property. There are smooth ceilings and lots of windows that let in an abundance of natural light. Many of the windows have been replaced. Maintaining this property was a priority of the owner. The lucky new owner will benefit from a list of improvements that have been recently made to this home. The roof has been replaced, the interior and exterior of the home has been painted, the kitchen has been updated with granite counters and newer appliances. There is a newer water heater, garbage disposal and the house has been re-piped with copper plumbing. The heating and air conditioning systems have also been replaced. The sliding door from the dining room leads you out to a manicured backyard that is perfect for family gatherings and relaxation. You can listen to the birds chirp while you enjoy a glass of iced tea or lemonade. Ideally located close to schools, shopping and is commuter friendly with easy access to both the 10 and 210 freeways. You are also Claremont Village adjacent. A quick bike ride will put you downtown for a coffee or dining, or at the Claremont Colleges where you can take part in the many programs that are available for the public to enjoy. This is a spectacular opportunity for the buyer who understands value. This is a home that will not last long. Hurry to see it before it's too late.

    Zillow last checked:

    Listing updated:

    Listing Provided by:

    Laura Dandoy DRE #01019252 909-575-4517,

    The Real Estate Resource Group

    Bought with:

    Anthony Luevanos, DRE #02019276

    eXp Realty of California Inc.

    Ashley Duval, DRE #02188673

    eXp Realty of California Inc

    Source: CRMLS,MLS#: CV23180683MLS LogoOriginating MLS: California Regional MLS

    Facts & features

    Interior

    Bedrooms & bathrooms
    • Bedrooms: 3
    • Bathrooms: 2
    • Full bathrooms: 2
    • Main level bathrooms: 2
    • Main level bedrooms: 3
    Primary bedroom
    • Features: Main Level Primary
    Bedroom
    • Features: All Bedrooms Down
    Bedroom
    • Features: Bedroom on Main Level
    Bathroom
    • Features: Bathtub, Separate Shower
    Kitchen
    • Features: Granite Counters, Updated Kitchen
    Heating
    • Central
    Cooling
    • Central Air
    Appliances
    • Included: Dishwasher, Disposal, Water Heater
    • Laundry: Inside, Laundry Room
    Features
    • Separate/Formal Dining Room, Granite Counters, Open Floorplan, All Bedrooms Down, Bedroom on Main Level, Main Level Primary
    • Flooring: Carpet, Tile, Wood
    • Windows: Double Pane Windows
    • Has fireplace: Yes
    • Fireplace features: Family Room
    • Common walls with other units/homes: No Common Walls
    Interior area
    • Total interior livable area: 1,537 sqft

    Property

    Parking
    • Total spaces: 2
    • Parking features: Garage, Garage Faces Side
    • Attached garage spaces: 2
    Features
    • Levels: One
    • Stories: 1
    • Entry location: 1
    • Patio & porch: Patio
    • Pool features: None
    • Spa features: None
    • Fencing: Block
    • Has view: Yes
    • View description: Mountain(s), Neighborhood
    Lot
    • Size: 7,630 sqft
    • Features: Back Yard, Front Yard, Lawn, Landscaped, Street Level, Yard
    Details
    • Parcel number: 8370018010
    • Zoning: POR171/2
    • Special conditions: Standard,Trust

    Construction

    Type & style
    • Home type: SingleFamily
    • Architectural style: Ranch
    • Property subtype: Single Family Residence
    Materials
    • Stucco
    • Foundation: Raised
    • Roof: Composition
    Condition
    • Turnkey
    • New construction: No
    • Year built: 1960

    Utilities & green energy

    • Sewer: Public Sewer
    • Water: Public
    • Utilities for property: Cable Available, Electricity Available, Natural Gas Available, Phone Available, Sewer Connected, Water Connected

    Community & neighborhood

    Security
    • Security features: Carbon Monoxide Detector(s), Smoke Detector(s)
    Community
    • Community features: Street Lights, Sidewalks
    Location
    • Region: Pomona

    Other

    Other facts
    • Listing terms: Cash,Cash to New Loan,Conventional,FHA
    • Road surface type: Paved

    Price history

    DateEventPrice
    11/17/2023Sold$725,000+3.7%$472/sqft
    Source: CRMLS #CV23180683 Report a problem
    10/31/2023Contingent$699,000$455/sqft
    Source: CRMLS #CV23180683 Report a problem
    10/20/2023Listed for sale$699,000$455/sqft
    Source: CRMLS #CV23180683 Report a problem

    Public tax history

    YearProperty taxesTax assessment
    2025$9,852 +8.7%$739,500 +2%
    2024$9,060 +216.5%$725,000 +244.2%
    2023$2,862 +1.7%$210,613 +2%
    2022$2,814 +2.6%$206,484 +2%
    2021$2,743 +0.4%$202,436 +1%
    2020$2,733 $200,361 +2%
    2019$2,733 +6.6%$196,433 +2%
    2018$2,564 $192,583 +2%
    2017$2,564 +1.8%$188,808 +2%
    2016$2,520 +5.1%$185,107 +1.5%
    2015$2,399 +1.4%$182,328 +2%
    2014$2,366 $178,758 +2.5%
    2012-- $174,463 +2%
    2011-- $171,043 +0.8%
    2010-- $169,766 -0.2%
    2009-- $170,170 +2%
    2008-- $166,835 +2%
    2007-- $163,565 +2%
    2006-- $160,358
    2005-- $160,358 +4%
    2004-- $154,133 +1.9%
    2003-- $151,309 +2%
    2002-- $148,343 +4%
    2000-- $142,585

    Find assessor info on the county website

    Neighborhood: 91767

    Nearby schools

    GreatSchools rating
    Get a cash offer in 3 minutes
    Find out how much your home could sell for in as little as 3 minutes with a no-obligation cash offer.
    Estimated market value
    $809,000
    Get a cash offer in 3 minutes
    Find out how much your home could sell for in as little as 3 minutes with a no-obligation cash offer.
    Estimated market value
    $809,000