Skip main navigation
Under contract - not showing
  • Price increase: $5K (8/18)
    $270,000

    228 Hillside Ct, Murfreesboro, TN 37130

    2beds
    1,298sqft
    : 
    $1,705/mo
    Get pre-qualified
    Zero Lot Line, Residential
    Built in 1988
    3,049 Square Feet Lot
    $-- Zestimate®
    $208/sqft
    $55/mo HOA

    What's special

    Privacy fenced yardNew carpetScreened patio for entertaining
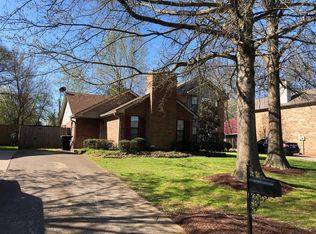
    Convenience of a low maintenance townhouse (yard covered by HOA and brick exterior), but with an awesome privacy fenced yard and screened patio for entertaining! Inside is remodeled with fresh paint and new carpet and ready for new owners. The proximity to MTSU, downtown M'boro, easy access to Medical Center/I-24, lots of shopping and restaurants all tucked away on a dead-end street. Roof new 2026 and HVAC is 2020. Seldom do we have houses in this price range that are move-in ready. Be sure and check out the bedroom sizes! Priced to sell.
    15 days
    943
    88

    Zillow last checked:

    Listing updated:

    Listed by:

    Bud George 615-513-1173,

    Compass 615-896-4040

    Source: RealTracs MLS as distributed by MLS GRID,MLS#: 3320999MLS Logo

      Facts & features

      Interior

      Bedrooms & bathrooms
      • Bedrooms: 2
      • Bathrooms: 2
      • Full bathrooms: 1
      • 1/2 bathrooms: 1
      Bedroom 1
      • Area: 210 Square Feet
      • Dimensions: 15x14
      Bedroom 2
      • Area: 168 Square Feet
      • Dimensions: 12x14
      Kitchen
      • Features: Eat-in Kitchen
      • Level: Eat-in Kitchen
      • Area: 120 Square Feet
      • Dimensions: 12x10
      Living room
      • Area: 288 Square Feet
      • Dimensions: 18x16
      Heating
      • Central, Natural Gas
      Cooling
      • Central Air, Electric
      Appliances
      • Included: Electric Oven, Electric Range, Dishwasher, Microwave, Refrigerator
      • Laundry: Electric Dryer Hookup, Washer Hookup
      Features
      • Flooring: Carpet, Laminate
      • Basement: None
      • Number of fireplaces: 1
      Interior area
      • Total structure area: 1,298
      • Total interior livable area: 1,298 sqft
      • Finished area above ground: 1,298

      Property

      Parking
      • Parking features: Concrete
      Features
      • Levels: Two
      • Stories: 2
      • Patio & porch: Patio
      • Fencing: Privacy
      Lot
      • Size: 3,049 Square Feet
      • Dimensions: 29.67 x 109.43 IRR
      Details
      • Parcel number: 091D F 05800 R0054703
      • Special conditions: Standard

      Construction

      Type & style
      • Home type: SingleFamily
      • Architectural style: Traditional
      • Property subtype: Zero Lot Line, Residential
      Materials
      • Brick, Vinyl Siding
      • Roof: Shingle
      Condition
      • New construction: No
      • Year built: 1988

      Utilities & green energy

      • Sewer: Public Sewer
      • Water: Public
      • Utilities for property: Electricity Available, Natural Gas Available, Water Available

      Community & HOA

      Community
      • Subdivision: Clarks Crossing Resub
      HOA
      • Has HOA: Yes
      • Services included: Maintenance Grounds
      • HOA fee: $55 monthly
      Location
      • Region: Murfreesboro

      Financial & listing details

      • Price per square foot: $208/sqft
      • Tax assessed value: $195,500
      • Annual tax amount: $1,383
      • Date on market: 8/15/2026
      • Electric utility on property: Yes

        Estimated market value

        Not available

        Estimated sales range

        Not available

        Not available

        Price history

        DateEventPrice
        8/26/2026Pending sale$270,000$208/sqft
        Source: RealTracs MLS as distributed by MLS GRID #3320999 Report a problem
        8/18/2026Price change$270,000+1.9%$208/sqft
        Source: RealTracs MLS as distributed by MLS GRID #3320999 Report a problem
        8/15/2026Listed for sale$265,000$204/sqft
        Source: RealTracs MLS as distributed by MLS GRID #3320999 Report a problem
        8/11/2026Pending sale$265,000$204/sqft
        Source: RealTracs MLS as distributed by MLS GRID #3320999 Report a problem
        8/5/2026Listed for sale$265,000+103.8%$204/sqft
        Source: RealTracs MLS as distributed by MLS GRID #3320999 Report a problem
        3/9/2018Sold$130,000+18.2%$100/sqft
        Source: RealTracs MLS as distributed by MLS GRID #1901480 Report a problem
        2/29/2016Sold$110,000+27.9%$85/sqft
        Source: RealTracs MLS as distributed by MLS GRID #1703270 Report a problem
        5/27/2003Sold$86,000+26.5%$66/sqft
        Source: Public Record Report a problem
        6/6/1995Sold$68,000$52/sqft
        Source: Public Record Report a problem

        Public tax history

        YearProperty taxesTax assessment
        2025$1,383 $48,875
        2024$1,383 $48,875
        2023$1,383 +10.1%$48,875
        2022$1,256 +13.4%$48,875 +54.9%
        2021$1,107 $31,550
        2020$1,107 +67.2%$31,550
        2019$662 -31.2%$31,550
        2018$962 +15.6%$31,550 +47.4%
        2017$832 $21,400
        2016$832 $21,400
        2015$832 $21,400 -3.8%
        2013$832 0%$22,250
        2012$832 +0.1%$22,250
        2011$831 -2.1%$22,250 -2.1%
        2010$849 +0.8%$22,725 +3.8%
        2008$842 -0.9%$21,900 -0.9%
        2007$850 -0.1%$22,100 -0.1%
        2006$851 -4.6%$22,125 +12.1%
        2005$892 $19,729
        2004$892 $19,729
        2002$892 $19,729
        2001-- $19,729 -75.2%
        2000-- $79,433
        Find assessor info on the county website

        Monthly payment

        Est. payment

        Payment breakdown

        Explore the cost of this home by adjusting the details. Changes won't be saved.
        All calculations are estimates and provided by Zillow, Inc. for informational purposes only. Actual amounts may vary.
        HOA fees may include property taxes on listings classified as Co-Ops. Contact the listing agent and/or owner for fee details.
        See how much you could borrow to make a competitive offer.

        Climate risks

        Neighborhood: 37130

        Getting around

        62 / 100
        Somewhat Walkable
        45 / 100
        Somewhat Bikeable

        Nearby schools

        GreatSchools rating
        Schools provided by the listing agent
        • Elementary: Mitchell-Neilson Elementary
        • Middle: Siegel Middle School
        • High: Siegel High School

        Source: RealTracs MLS as distributed by MLS GRID. This data may not be complete. We recommend contacting the local school district to confirm school assignments for this home.

        A local agent can set up tours, give advice and negotiate with sellers.

        A local lender can help you make sure your offer is ready when you are.

        Browse local experts