Are you searching for a home that truly feels like your own private retreat? Look no further! This charming property offers a cozy cabin feel coupled with an abundance of recent updates. The layout provides endless opportunities to utilize your space, featuring an expansive primary suite on the upper level, while the main floor hosts another bedroom with a walk-in closet and an additional bedroom that could easily serve as an office. The kitchen is truly a highlight, boasting ample cabinet and counter space, complete with a dedicated dining area. The finished basement further expands your living options, offering two potential bedrooms and a versatile recreational or family room. Outside, a generous sized backyard provides plenty of room for entertaining, and the two-car garage offers space for your vehicles along with extra storage. Let's dive into the details about all the fantastic improvements! The exterior of the home now features a brand-new roof, complemented by six-inch gutters and new siding, ensuring both durability and curb appeal. Inside, the kitchen has been completely transformed with new cabinets, appliances, countertops, and fixtures. Throughout the house, you'll find new flooring, contributing to a fresh and modern aesthetic. Comfort and efficiency are also paramount, thanks to a new high-efficiency furnace and a new water heater. Essential updates include a new electric panel box, new interior doors, and new front and side entry doors, enhancing both safety and style. Even the garage has received attention with new garage door, and the interior lighting and ceiling fans have been updated to complete the transformation. This home is truly move-in ready, and the next improvement it needs is a new owner! Don't miss out on this incredible opportunity in Fairborn, conveniently located just minutes from Wright-Patterson Air Force Base, Wright State University, major interstates, and a short drive to a variety of dining and shopping options.
Sold for $209,900
$209,900
228 Holmes Dr, Fairborn, OH 45324
3beds
1,254sqft
Single Family Residence
Built in 1944
8,237 Square Feet Lot
$221,300 Zestimate®
$167/sqft
$1,633 Estimated rent
Home value
$221,300
$197,000 - $250,000
$1,633/mo
Zestimate® history
Owner options
List your home for rent
$1,633/mo
Rent Zestimate®
Find your next renter with Zillow Rental Manager. Plus, with online applications, you can quickly screen prospective tenants – for free.
$1,633/mo
Rent Zestimate®
Refinance and save
$1,464/mo
Est. payment
Refinancing to a lower rate could help reduce your monthly payments and save thousands over the life of the loan.
$1,464/mo
Est. payment
Explore your selling options
Work with a Zillow partner agent
Leverage their expertise and Zillow's premium Showcase listings to get your home seen by more buyers.
Get startedList with your own agent
Get your home in front of millions of buyers by listing it on Zillow.
Learn how to do itSell it yourself
Take full control of how buyers see your home on Zillow by listing For Sale by Owner (FSBO).
List your homeWhat's special
Cozy cabin feelFinished basementDedicated dining areaExpansive primary suiteNew cabinetsNew flooringGenerous sized backyard
Zillow last checked:
Listing updated:
Listed by:
Rhonda Hunter (937)426-0800,
Irongate Inc.
Bought with:
Alicia Sanders, 2015002552
Coldwell Banker Heritage
Source: DABR MLS,MLS#: 937040 Originating MLS: Dayton Area Board of REALTORS
Originating MLS: Dayton Area Board of REALTORSFacts & features
Interior
Bedrooms & bathrooms
- Bedrooms: 3
- Bathrooms: 2
- Full bathrooms: 1
- 1/2 bathrooms: 1
- Main level bathrooms: 1
Primary bedroom
- Level: Second
- Dimensions: 29 x 17
Bedroom
- Level: Main
- Dimensions: 15 x 9
Bedroom
- Level: Main
- Dimensions: 11 x 14
Dining room
- Level: Main
- Dimensions: 12 x 7
Kitchen
- Level: Main
- Dimensions: 12 x 11
Living room
- Level: Main
- Dimensions: 17 x 11
Other
- Level: Basement
- Dimensions: 11 x 11
Other
- Level: Basement
- Dimensions: 9 x 9
Recreation
- Level: Basement
- Dimensions: 18 x 14
Utility room
- Level: Basement
- Dimensions: 16 x 11
Heating
- Forced Air
Cooling
- Central Air
Appliances
- Included: Dishwasher, Range, Refrigerator, Electric Water Heater
Features
- Remodeled, Walk-In Closet(s)
- Basement: Partially Finished
- Fireplace features: Decorative
Interior area
- Total structure area: 1,254
- Total interior livable area: 1,254 sqft
Property
Parking
- Total spaces: 2
- Parking features: Detached, Garage, Two Car Garage, Garage Door Opener
- Garage spaces: 2
Features
- Levels: One and One Half
- Exterior features: Fence
Lot
- Size: 8,237 Square Feet
Details
- Parcel number: A02000100190017000
- Zoning: Residential
- Zoning description: Residential
Construction
Type & style
- Home type: SingleFamily
- Property subtype: Single Family Residence
Materials
- Vinyl Siding
Condition
- Year built: 1944
Utilities & green energy
- Water: Public
- Utilities for property: Water Available
Community & HOA
Community
- Subdivision: Victory Park
HOA
- Has HOA: No
Location
- Region: Fairborn
Financial & listing details
- Price per square foot: $167/sqft
- Tax assessed value: $110,930
- Annual tax amount: $1,873
- Date on market: 6/19/2025
- Date available: 06/19/2025
- Listing terms: Conventional,FHA,VA Loan
Price history
| Date | Event | Price |
|---|---|---|
| 7/17/2025 | Sold | $209,900$167/sqft |
Source:  DABR MLS #937040 Report a problem DABR MLS #937040 Report a problem | ||
| 6/21/2025 | Pending sale | $209,900$167/sqft |
Source: DABR MLS #937040 Report a problem | ||
| 6/19/2025 | Listed for sale | $209,900$167/sqft |
Source: DABR MLS #937040 Report a problem | ||
Public tax history
| Year | Property taxes | Tax assessment |
|---|---|---|
| 2025 | $1,873 +0.7% | $38,820 |
| 2024 | $1,859 -1% | $38,820 |
| 2023 | $1,878 +15.8% | $38,820 +36.1% |
| 2022 | $1,622 +0.6% | $28,520 |
| 2021 | $1,613 -0.5% | $28,520 |
| 2020 | $1,621 +11.5% | $28,520 +11.1% |
| 2019 | $1,454 -0.9% | $25,670 |
| 2018 | $1,466 +2.3% | $25,670 |
| 2017 | $1,434 -3.2% | $25,670 -0.8% |
| 2016 | $1,481 +5% | $25,880 |
| 2015 | $1,411 | $25,880 |
| 2014 | $1,411 -13.7% | $25,880 -18.7% |
| 2013 | $1,634 +0.1% | $31,830 |
| 2012 | $1,633 +99.5% | $31,830 |
| 2011 | $819 -46.7% | $31,830 -10.8% |
| 2010 | $1,536 +0.2% | $35,700 |
| 2009 | $1,534 +1.8% | $35,700 |
| 2008 | $1,506 +2% | $35,700 +4.9% |
| 2007 | $1,477 +19.9% | $34,020 |
| 2006 | $1,232 +4.8% | $34,020 +4.7% |
| 2004 | $1,176 +6.3% | $32,490 +0% |
| 2003 | $1,106 -1% | $32,484 |
| 2002 | $1,118 +17.4% | $32,484 +21.1% |
| 2001 | $952 -0.3% | $26,828 |
| 2000 | $954 | $26,828 |
Find assessor info on the county website
Neighborhood: 45324
Nearby homes
- $165,0003 bd2 ba1.5k sqft234 Holmes Dr, Fairborn, OH 45324Off Market
- $153,5003 bd1 ba880 sqft222 Holmes Dr, Fairborn, OH 45324Off Market
- $149,6003 bd1 ba1k sqft220 N Maple Ave, Fairborn, OH 45324Off Market
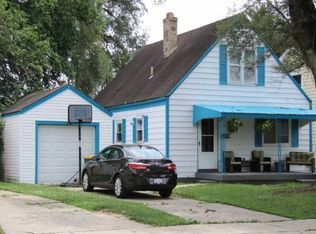
- $240,0004 bd2 ba2.1k sqft216 N Maple Ave, Fairborn, OH 45324Sold

- $211,1004 bd2 ba1.1k sqft240 Holmes Dr, Fairborn, OH 45324Off Market
- $129,8003 bd1 ba816 sqft228 N Maple Ave, Fairborn, OH 45324Off Market
- $133,2004 bd1 ba720 sqft212 Holmes Dr, Fairborn, OH 45324Off Market
- $126,6002 bd1 ba800 sqft211 Mann Ave, Fairborn, OH 45324Off Market
Nearby schools
GreatSchools rating
- 7/10Fairborn Intermediate SchoolGrades: 2-5Distance: 1.1 mi
- 5/10Baker Middle SchoolGrades: 6-8Distance: 2.8 mi
- 5/10Fairborn High SchoolGrades: 9-12Distance: 2 mi
Schools provided by the listing agent
- District: Fairborn
Source: DABR MLS. This data may not be complete. We recommend contacting the local school district to confirm school assignments for this home.
Get a cash offer in 3 minutes
Find out how much your home could sell for in as little as 3 minutes with a no-obligation cash offer.
Estimated market value
$221,300
Get a cash offer in 3 minutes
Find out how much your home could sell for in as little as 3 minutes with a no-obligation cash offer.
Estimated market value
$221,300
- Ohio
- Greene County
- Fairborn
- 45324
- 228 Holmes Dr
Nearby cities
Nearby zip codes
Other Fairborn Topics
