You will absolutely know you are home as soon as you enter through the front door. The main floor is flooded with natural light with 9' ceilings, an open floor plan, and hardwood floors. The chef's kitchen features granite slab counters, Cafe Designer Series appliances, 42 inch cabinets, and pantry for plenty of storage. Upstairs, the large primary suite has vaulted ceilings, dual walk-in closets and a 5-piece master bathroom. A large landing, two additional bedrooms, and a full bathroom complete the upper level. The finished basement adds plenty of extra room with a second master suite, home theater, and office nook. Upgrades to the home include new carpet, a 75-gallon water heater, built-ins galore, new hardware and light fixtures, and more! This home also features Smart Tech to make your life easier and safer including Nest smoke detectors, Nest smart locks, and smart light switches. Situated on a corner lot, outdoor enthusiasts will love the large backyard with a deck, wrap-around front porch, and welcoming swing - an ideal spot for enjoying your morning coffee or catching up with neighbors in this quiet neighborhood. The three-car garage easily accommodates all your vehicles and features permanent shelving and a built in workbench. Enjoy easy access to parks, trails, and a golf course within walking distance. Don't miss the chance to call this wonderful property home!
Sold for $685,000
$685,000
228 Homestead Pkwy, Longmont, CO 80504
4beds
2,953sqft
Single Family Residence
Built in 2005
7,028 Square Feet Lot
$666,000 Zestimate®
$232/sqft
$3,201 Estimated rent
Home value
$666,000
$633,000 - $699,000
$3,201/mo
Zestimate® history
Owner options
List your home for rent
$3,201/mo
Rent Zestimate®
Find your next renter with Zillow Rental Manager. Plus, with online applications, you can quickly screen prospective tenants – for free.
$3,201/mo
Rent Zestimate®
Refinance and save
$3,996/mo
Est. payment
Refinancing to a lower rate could help reduce your monthly payments and save thousands over the life of the loan.
$3,996/mo
Est. payment
Explore your selling options
Work with a Zillow partner agent
Leverage their expertise and Zillow's premium Showcase listings to get your home seen by more buyers.
Get startedList with your own agent
Get your home in front of millions of buyers by listing it on Zillow.
Learn how to do itSell it yourself
Take full control of how buyers see your home on Zillow by listing For Sale by Owner (FSBO).
List your homeWhat's special
Zillow last checked:
Listing updated:
Listed by:
Janet Leap 720-938-4197,
RE/MAX of Boulder, Inc
Bought with:
Danielle Davis, 100001895
First Summit Realty
Source: IRES as distributed by MLS GRID,MLS#: 1002099
Facts & features
Interior
Bedrooms & bathrooms
- Bedrooms: 4
- Bathrooms: 4
- Full bathrooms: 2
- 3/4 bathrooms: 1
- 1/2 bathrooms: 1
- Main level bathrooms: 1
Primary bedroom
- Description: Carpet
- Features: 5 Piece Primary Bath
- Level: Upper
- Area: 210 Square Feet
- Dimensions: 14 x 15
Bedroom 2
- Description: Carpet
- Level: Upper
- Area: 132 Square Feet
- Dimensions: 11 x 12
Bedroom 3
- Description: Carpet
- Level: Upper
- Area: 120 Square Feet
- Dimensions: 10 x 12
Bedroom 4
- Description: Carpet
- Level: Basement
- Area: 132 Square Feet
- Dimensions: 11 x 12
Dining room
- Description: Hardwood
- Level: Main
- Area: 143 Square Feet
- Dimensions: 11 x 13
Family room
- Description: Hardwood
- Level: Main
- Area: 196 Square Feet
- Dimensions: 14 x 14
Kitchen
- Description: Hardwood
- Level: Main
- Area: 225 Square Feet
- Dimensions: 15 x 15
Laundry
- Description: Vinyl
- Level: Main
- Area: 30 Square Feet
- Dimensions: 5 x 6
Living room
- Description: Hardwood
- Level: Main
- Area: 143 Square Feet
- Dimensions: 11 x 13
Recreation room
- Description: Carpet
- Level: Basement
- Area: 168 Square Feet
- Dimensions: 12 x 14
Heating
- Forced Air
Cooling
- Ceiling Fan(s), Whole House Fan
Appliances
- Included: Electric Range, Gas Range, Dishwasher, Refrigerator, Microwave
- Laundry: Washer/Dryer Hookup
Features
- Eat-in Kitchen, Separate Dining Room, Cathedral Ceiling(s), Open Floorplan, Workshop, Walk-In Closet(s)
- Flooring: Wood
- Windows: Window Coverings
- Basement: Full,Partially Finished,Built-In Radon
- Has fireplace: Yes
- Fireplace features: Gas
Interior area
- Total structure area: 2,233
- Total interior livable area: 2,953 sqft
- Finished area above ground: 2,233
Property
Parking
- Total spaces: 3
- Parking features: Oversized, Tandem
- Attached garage spaces: 3
- Details: Attached
Features
- Levels: Two
- Stories: 2
- Patio & porch: Patio
- Exterior features: Sprinkler System
- Fencing: Fenced,Vinyl
- Has view: Yes
- View description: Mountain(s)
Lot
- Size: 7,028 Square Feet
- Features: Corner Lot, Wooded, Deciduous Trees, Level, City Limits, Paved, Curbs, Gutters, Sidewalks, Street Light, Alley
Details
- Parcel number: R0506383
- Zoning: RES
- Special conditions: Private Owner
Construction
Type & style
- Home type: SingleFamily
- Architectural style: Contemporary
- Property subtype: Single Family Residence
Materials
- Frame
- Roof: Composition
Condition
- New construction: No
- Year built: 2005
Utilities & green energy
- Sewer: Public Sewer
- Water: City
- Utilities for property: Natural Gas Available, Electricity Available, Cable Available
Community & HOA
Community
- Features: Playground, Park
- Subdivision: Prairie Village Flg2
HOA
- Has HOA: Yes
- Services included: Common Amenities, Snow Removal, Management
- HOA fee: $55 monthly
- HOA name: Prairie Village HOA
- HOA phone: 303-682-0098
Location
- Region: Longmont
Financial & listing details
- Price per square foot: $232/sqft
- Tax assessed value: $669,900
- Annual tax amount: $3,385
- Date on market: 1/25/2024
- Listing terms: Cash,Conventional
- Exclusions: Seller's personal property and garage refrigerator
- Electric utility on property: Yes
- Road surface type: Asphalt
Price history
| Date | Event | Price |
|---|---|---|
| 2/29/2024 | Sold | $685,000+1.5%$232/sqft |
Source:  IRES as distributed by MLS GRID #1002099 Report a problem IRES as distributed by MLS GRID #1002099 Report a problem | ||
| 1/30/2024 | Pending sale | $675,000$229/sqft |
Source:  REcolorado as distributed by MLS GRID #IR1002099 Report a problem REcolorado as distributed by MLS GRID #IR1002099 Report a problem | ||
| 1/25/2024 | Listed for sale | $675,000+49.3%$229/sqft |
Source: IRES as distributed by MLS GRID #1002099 Report a problem | ||
| 3/24/2021 | Listing removed | -- |
Source: Owner Report a problem | ||
| 3/2/2020 | Sold | $452,000-4.8%$153/sqft |
Source: IRES as distributed by MLS GRID #896769 Report a problem | ||
| 1/5/2020 | Listing removed | $2,500$1/sqft |
Source: Owner Report a problem | ||
| 12/19/2019 | Listed for rent | $2,500$1/sqft |
Source: Owner Report a problem | ||
| 12/19/2019 | Price change | $475,000+5.6%$161/sqft |
Source: ERA Tradewind Real Estate #896769 Report a problem | ||
| 12/11/2019 | Price change | $450,000-3.2%$152/sqft |
Source: ERA Tradewind Real Estate #896769 Report a problem | ||
| 11/13/2019 | Price change | $464,700-0.1%$157/sqft |
Source: ERA Tradewind Real Estate #896769 Report a problem | ||
| 11/4/2019 | Price change | $465,000-2.1%$157/sqft |
Source: ERA Tradewind Real Estate #896769 Report a problem | ||
| 10/15/2019 | Listed for sale | $475,000+51.5%$161/sqft |
Source: ERA Tradewind Real Estate, LLC #896769 Report a problem | ||
| 10/10/2018 | Listing removed | $2,500$1/sqft |
Source: Owner Report a problem | ||
| 9/28/2018 | Listed for rent | $2,500$1/sqft |
Source: Owner Report a problem | ||
| 3/4/2018 | Listing removed | $2,500$1/sqft |
Source: Owner Report a problem | ||
| 3/1/2018 | Listed for rent | $2,500$1/sqft |
Source: Owner Report a problem | ||
| 5/23/2013 | Sold | $313,500-0.5%$106/sqft |
Source: Public Record Report a problem | ||
| 3/29/2013 | Price change | $315,000+1.6%$107/sqft |
Source: Keller Williams Realty/The Healey Group Report a problem | ||
| 1/17/2013 | Price change | $310,000-1.6%$105/sqft |
Source: North Realty LLC dba Keller Williams Preferred Realty #1154034 Report a problem | ||
| 11/16/2012 | Listed for sale | $315,000+11.7%$107/sqft |
Source: North Realty LLC dba Keller Williams Preferred Realty #1154034 Report a problem | ||
| 9/27/2005 | Sold | $282,064$96/sqft |
Source: Public Record Report a problem | ||
Public tax history
| Year | Property taxes | Tax assessment |
|---|---|---|
| 2025 | $3,928 +1.4% | $41,869 -6.4% |
| 2024 | $3,874 +14.5% | $44,750 -1% |
| 2023 | $3,385 -1.3% | $45,184 +32.1% |
| 2022 | $3,429 +10.3% | $34,208 -2.8% |
| 2021 | $3,107 | $35,192 +10% |
| 2020 | $3,107 +12% | $31,989 |
| 2019 | $2,774 | $31,989 +9.5% |
| 2018 | $2,774 | $29,203 -9.5% |
| 2017 | $2,774 +9.8% | $32,286 +22.1% |
| 2016 | $2,527 +4.9% | $26,435 +25.8% |
| 2015 | $2,408 +22.7% | $21,014 |
| 2014 | $1,963 -7% | $21,014 |
| 2013 | $2,111 +6.8% | $21,014 -7.7% |
| 2012 | $1,977 -3.5% | $22,765 |
| 2011 | $2,049 +1.8% | -- |
| 2010 | $2,012 -5.4% | $23,800 |
| 2009 | $2,128 +21.1% | $23,800 -18.3% |
| 2008 | $1,757 +3.8% | $29,120 +8% |
| 2007 | $1,693 +67.7% | $26,970 +548.3% |
| 2006 | $1,010 | $4,160 |
Find assessor info on the county website
Neighborhood: 80504
Nearby homes
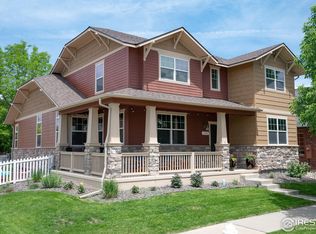
- $675,0004 bd4 ba3.6k sqft322 Olympia Ave, Longmont, CO 80501Sold
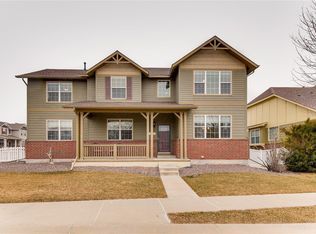
- $667,8004 bd4 ba5.1k sqft220 Homestead Pkwy, Longmont, CO 80504Off Market
- $---- bd-- ba-- sqftHomestead Pkwy, Longmont, CO 80504Off Market
- $573,4002 bd2 ba2.1k sqft2303 Whistler Dr, Longmont, CO 80504Off Market
- $597,5003 bd2 ba2k sqft321 Olympia Ave, Longmont, CO 80504Off Market
- $628,1003 bd3 ba2.1k sqft308 Homestead Pkwy, Longmont, CO 80504Off Market
- $586,6002 bd2 ba2.1k sqft229 Homestead Pkwy, Longmont, CO 80504Off Market
- $614,6004 bd2 ba2.4k sqft2307 Whistler Dr, Longmont, CO 80504Off Market
Nearby schools
GreatSchools rating
- 7/10Alpine Elementary SchoolGrades: PK-5Distance: 0.5 mi
- 4/10Timberline Pk-8Grades: PK-8Distance: 1.4 mi
- 3/10Skyline High SchoolGrades: 9-12Distance: 1.2 mi
Schools provided by the listing agent
- Elementary: Alpine
- Middle: Heritage
- High: Skyline
Source: IRES as distributed by MLS GRID. This data may not be complete. We recommend contacting the local school district to confirm school assignments for this home.
Get a cash offer in 3 minutes
Find out how much your home could sell for in as little as 3 minutes with a no-obligation cash offer.
Estimated market value
$666,000
Get a cash offer in 3 minutes
Find out how much your home could sell for in as little as 3 minutes with a no-obligation cash offer.
Estimated market value
$666,000
- Colorado
- Boulder County
- Longmont
- 80504
- 228 Homestead Pkwy
Nearby cities
Nearby neighborhoods
Nearby zip codes
Other Longmont Topics
