Whether you're looking for a multigenerational home or simply craving space to spread out, this is it. Set on just over 5 acres, this 4 bedroom, 3.5 bath home offers two primary suites and a layout designed for both comfort and flexibility. Tucked away in a quiet, private setting and backing directly to Elk Creek, the property delivers a rare blend of natural beauty and thoughtful design. From the moment you enter, the two story foyer makes an impression with soaring ceilings, exposed wood beams, and an open, architectural feel. The home is filled with natural light, with sunlight pouring through the windows and creating a warm, inviting atmosphere throughout. Hardwood floors run across the majority of the first floor, connecting the main living spaces seamlessly. A formal dining room sits just off the entry, while the living room offers both comfort and character with easy access to the large back deck. The kitchen is spacious and functional, featuring oak cabinetry, stainless steel appliances that will remain, and an eat in area perfect for everyday living or gathering with guests. The first floor primary suite is a true retreat, complete with a private sitting area, two walk in closets, and a well appointed en suite bath featuring a soaking tub, separate shower, and dual vanity setup. A half bath is also conveniently located on the main level. Upstairs, new carpet adds a fresh feel throughout. The loft overlooks the main living area and adds additional flexible space. A second primary suite offers its own walk in closet and private bath, while two additional bedrooms share a full bathroom, creating a well balanced and functional upper level. The walkout basement is ready to be finished to suit your vision, whether that's additional living space, a recreation area, or guest quarters. Outdoor living is just as impressive, featuring a large deck, wraparound front porch, and a spacious concrete patio off the basement, perfect for taking in the peaceful surroundings and creekside setting. A whole home generator (servicing the majority of the home), attached 2.5 car garage, and additional storage shed add to the home's functionality and value. With a setting that's hard to replicate and space designed to fit a variety of lifestyles, this home offers a rare opportunity to enjoy privacy, flexibility, and natural beauty, all in one.
Sold for $585,000
$585,000
228 Hunters Trce, Taylorsville, KY 40071
4beds
2,508sqft
Single Family Residence
Built in 1998
5.16 Acres Lot
$587,700 Zestimate®
$233/sqft
$3,005 Estimated rent
Home value
$587,700
Estimated sales range
Not available
$3,005/mo
Zestimate® history
Owner options
List your home for rent
$3,005/mo
Rent Zestimate®
Find your next renter with Zillow Rental Manager. Plus, with online applications, you can quickly screen prospective tenants – for free.
$3,005/mo
Rent Zestimate®
Refinance and save
$3,475/mo
Est. payment
Refinancing to a lower rate could help reduce your monthly payments and save thousands over the life of the loan.
$3,475/mo
Est. payment
Explore your selling options
Work with a Zillow partner agent
Leverage their expertise and Zillow's premium Showcase listings to get your home seen by more buyers.
Get startedList with your own agent
Get your home in front of millions of buyers by listing it on Zillow.
Learn how to do itSell it yourself
Take full control of how buyers see your home on Zillow by listing For Sale by Owner (FSBO).
List your homeWhat's special
Open architectural feelWalkout basementLarge deckQuiet private settingAdditional storage shedStainless steel appliancesOak cabinetry
Zillow last checked:
Listing updated:
Listed by:
Teresa Wallace 502-777-8787,
RE/MAX Premier Properties
Bought with:
Garrett McIntire, 294410
RE/MAX Premier Properties
Source: Metro Search Inc. LLC DBA Apex MLS,MLS#: 1715592
Facts & features
Interior
Bedrooms & bathrooms
- Bedrooms: 4
- Bathrooms: 4
- Full bathrooms: 3
- 1/2 bathrooms: 1
Primary bedroom
- Level: First
Primary bedroom
- Level: Second
Bedroom
- Level: Second
Bedroom
- Level: Second
Primary bathroom
- Level: First
Primary bathroom
- Level: Second
Half bathroom
- Level: First
Full bathroom
- Level: Second
Dining area
- Level: First
Dining room
- Level: First
Kitchen
- Level: First
Laundry
- Level: Basement
Living room
- Level: First
Heating
- Forced Air
Cooling
- Central Air
Features
- Basement: Walkout Unfinished
- Number of fireplaces: 1
Interior area
- Total structure area: 2,508
- Total interior livable area: 2,508 sqft
- Finished area above ground: 2,508
- Finished area below ground: 0
Property
Parking
- Total spaces: 2
- Parking features: Attached, Entry Side, Driveway
- Attached garage spaces: 2
- Has uncovered spaces: Yes
Features
- Stories: 2
- Patio & porch: Wrap Around, Deck, Patio, Porch
- Fencing: None
- Waterfront features: Creek
Lot
- Size: 5.16 Acres
- Features: See Remarks
Details
- Parcel number: 20190A06
Construction
Type & style
- Home type: SingleFamily
- Architectural style: Traditional
- Property subtype: Single Family Residence
Materials
- Vinyl Siding, Brick
- Foundation: Concrete Perimeter
- Roof: Shingle
Condition
- Year built: 1998
Utilities & green energy
- Sewer: Septic Tank
- Water: Public
- Utilities for property: Electricity Connected, Propane
Community & HOA
Community
- Subdivision: Hunters Trace
HOA
- Has HOA: No
Location
- Region: Taylorsville
Financial & listing details
- Price per square foot: $233/sqft
- Tax assessed value: $347,000
- Annual tax amount: $2,913
- Date on market: 4/25/2026
- Electric utility on property: Yes
Price history
| Date | Event | Price |
|---|---|---|
| 6/1/2026 | Sold | $585,000+1.7%$233/sqft |
Source:  Metro Search Inc. LLC DBA Apex MLS #1715592 Report a problem Metro Search Inc. LLC DBA Apex MLS #1715592 Report a problem | ||
| 4/28/2026 | Pending sale | $575,000$229/sqft |
Source: Metro Search Inc. LLC DBA Apex MLS #1715592 Report a problem | ||
| 4/25/2026 | Listed for sale | $575,000+202.6%$229/sqft |
Source: Metro Search Inc. LLC DBA Apex MLS #1715592 Report a problem | ||
| 1/6/1999 | Sold | $190,050$76/sqft |
Source: Agent Provided Report a problem | ||
Public tax history
| Year | Property taxes | Tax assessment |
|---|---|---|
| 2024 | $2,913 -0.8% | $347,000 |
| 2023 | $2,937 -2.3% | $347,000 |
| 2022 | $3,007 | $347,000 |
| 2021 | -- | $347,000 |
| 2020 | $3,145 +20.5% | $347,000 +19.7% |
| 2019 | $2,610 +0.1% | $290,000 |
| 2018 | $2,607 +5.5% | $290,000 |
| 2017 | $2,470 | $290,000 |
| 2016 | $2,470 | $290,000 |
| 2015 | $2,470 | $290,000 |
| 2014 | $2,470 | $290,000 -3.8% |
| 2010 | -- | $301,400 |
Find assessor info on the county website
Neighborhood: 40071
Nearby homes
- $551,2004 bd3 ba2.3k sqft227 Hunters Trce, Taylorsville, KY 40071Off Market
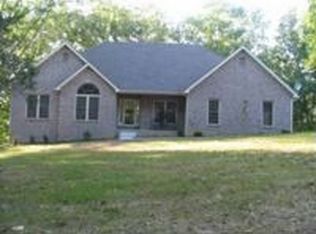
- $465,0003 bd3 ba1.7k sqft156 Hunters Trce, Taylorsville, KY 40071Off Market
- $263,7003 bd2 ba1.4k sqft337 Hardesty Ridge Rd, Taylorsville, KY 40071Off Market
- $475,1003 bd2 ba1.8k sqft91 Hunters Trce, Taylorsville, KY 40071Off Market
- $475,3003 bd2 ba1.9k sqft313 Hardesty Ridge Rd, Taylorsville, KY 40071Off Market
- $734,000-- bd-- ba2.5k sqft88 Hunters Trce, Taylorsville, KY 40071Off Market
- $305,400-- bd-- ba1.1k sqft3056 Mount Washington Rd, Taylorsville, KY 40071Off Market
- $350,0003 bd2 ba2.2k sqft3045 Mount Washington Rd, Taylorsville, KY 40071Sold
Nearby schools
GreatSchools rating
- 7/10Spencer County Elementary SchoolGrades: PK-5Distance: 1.6 mi
- 4/10Spencer County Middle SchoolGrades: 6-8Distance: 1.7 mi
- 7/10Spencer County High SchoolGrades: 9-12Distance: 3.1 mi


Get pre-qualified for a loan
At Zillow Home Loans, we can pre-qualify you in as little as 5 minutes with no impact to your credit score.An equal housing lender. NMLS #10287.
Sell for more on Zillow
Get a Zillow Showcase℠ listing at no additional cost and you could sell for .
$587,700
2% more
+$11,754
With Zillow Showcase(estimated)
$599,454
- Kentucky
- Spencer County
- Taylorsville
- 40071
- 228 Hunters Trce
Nearby cities
Nearby neighborhoods
Nearby zip codes
Other Taylorsville Topics
