Skip main navigation
Closed
  • $597,000

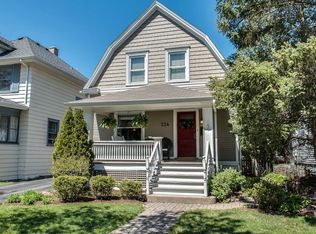
    228 Iowa St, Oak Park, IL 60302

    4beds
    1,656sqft
    Single Family Residence
    Built in 1908
    4,687 Square Feet Lot
    $664,100 Zestimate®
    $361/sqft
    $4,110 Estimated rent

    Home value

    $664,100

    $618,000 - $717,000

    $4,110/mo

    Zestimate® history
    Loading
    Loading...

    Owner options

    List your home for rent

    $4,110/mo

    Rent Zestimate®

    Find your next renter with Zillow Rental Manager. Plus, with online applications, you can quickly screen prospective tenants – for free.

    Learn more

    $4,110/mo

    Rent Zestimate®

    Refinance and save

    $4,179/mo

    Est. payment

    Refinancing to a lower rate could help reduce your monthly payments and save thousands over the life of the loan.

    See today's rates

    $4,179/mo

    Est. payment

    Explore your selling options

    Work with a Zillow partner agent

    Leverage their expertise and Zillow's premium Showcase listings to get your home seen by more buyers.

    Get started

    List with your own agent

    Get your home in front of millions of buyers by listing it on Zillow.

    Learn how to do it

    Sell it yourself

    Take full control of how buyers see your home on Zillow by listing For Sale by Owner (FSBO).

    List your home

    What's special

    Chic new half bathOriginal maple floorsTwo patiosReclaimed-wood-clad peninsulaNative plants and grassesHand-made hex tile backsplashPlentiful custom cabinetry
    This thoughtfully renovated home offers so many wonderful attributes of both style & substance. Stepping into the foyer of this gracious home, you'll see a large living room to your right, and a stylish dining room and kitchen beckoning to the left. Let's start with the living room: it spans the length of the home, providing space for multiple conversation areas. Note the large picture window, built-in bookshelves, and gorgeous quarter-sawn oak floors. Continuing through the living room, you'll find a 4-season sunporch, everyone's favorite place to lounge, WFH, study, play music, sip coffee or cocktails. Now, to the left: you'll find a charming dining room with its original, oak, built-in breakfront, a beautiful wrought-iron chandelier, and sunlight streaming in from three directions. The kitchen is the brainchild of award-winning designer Jill Warren, featuring a reclaimed-wood-clad peninsula, hand-made hex tile backsplash on the coffee station, soapstone countertops, plentiful custom cabinetry, and original maple floors. A chic new half bath rounds out the first level. Upstairs you'll find four nice bedrooms, a lovely, updated full bath with designer fixtures, and all-new carpeting. Also new: all plumbing and electrical (2018). Outside, a spacious, fully fenced-in side yard offers two patios (flagstone and crushed stone) and is professionally landscaped with native plants and grasses. This is an extraordinary home! Come see it today!

    Zillow last checked:

    Listing updated:

    Listing courtesy of:

    Elizabeth Franken 708-848-5550,

    Berkshire Hathaway HomeServices Chicago

    Bought with:

    Emily Kaczmarek, ABR,CSC,PSA,SRS

    Keller Williams Premiere Properties

    Source: MRED as distributed by MLS GRID,MLS#: 12259657MLS Logo

    Facts & features

    Interior

    Bedrooms & bathrooms
    • Bedrooms: 4
    • Bathrooms: 2
    • Full bathrooms: 1
    • 1/2 bathrooms: 1
    Primary bedroom
    • Features: Flooring (Carpet)
    • Level: Second
    • Area: 144 Square Feet
    • Dimensions: 12X12
    Bedroom 2
    • Features: Flooring (Carpet)
    • Level: Second
    • Area: 132 Square Feet
    • Dimensions: 12X11
    Bedroom 3
    • Features: Flooring (Carpet)
    • Level: Second
    • Area: 100 Square Feet
    • Dimensions: 10X10
    Bedroom 4
    • Features: Flooring (Wood Laminate)
    • Level: Second
    • Area: 100 Square Feet
    • Dimensions: 10X10
    Dining room
    • Features: Flooring (Hardwood)
    • Level: Main
    • Area: 132 Square Feet
    • Dimensions: 11X12
    Other
    • Features: Flooring (Wood Laminate)
    • Level: Main
    • Area: 120 Square Feet
    • Dimensions: 6X20
    Kitchen
    • Features: Kitchen (Eating Area-Breakfast Bar, Pantry-Closet), Flooring (Hardwood)
    • Level: Main
    • Area: 132 Square Feet
    • Dimensions: 12X11
    Laundry
    • Features: Flooring (Vinyl)
    • Level: Basement
    • Area: 162 Square Feet
    • Dimensions: 18X9
    Living room
    • Features: Flooring (Hardwood), Window Treatments (Display Window(s))
    • Level: Main
    • Area: 276 Square Feet
    • Dimensions: 12X23
    Heating
    • Natural Gas
    Cooling
    • Central Air
    Appliances
    • Included: Range, Microwave, Dishwasher, Refrigerator, Stainless Steel Appliance(s), Range Hood
    • Laundry: Gas Dryer Hookup
    Features
    • Bookcases
    • Flooring: Hardwood, Carpet
    • Basement: Unfinished,Full
    • Attic: Interior Stair
    Interior area
    • Total structure area: 0
    • Total interior livable area: 1,656 sqft

    Property

    Parking
    • Total spaces: 3
    • Parking features: Concrete, Garage Door Opener, On Site, Garage Owned, Detached, Driveway, Owned, Garage
    • Garage spaces: 1
    • Has uncovered spaces: Yes
    Accessibility
    • Accessibility features: No Disability Access
    Features
    • Stories: 2
    Lot
    • Size: 4,687 sqft
    • Features: Corner Lot
    Details
    • Additional structures: Garage(s)
    • Parcel number: 16053170160000
    • Special conditions: None

    Construction

    Type & style
    • Home type: SingleFamily
    • Architectural style: Colonial
    • Property subtype: Single Family Residence
    Materials
    • Aluminum Siding
    Condition
    • New construction: No
    • Year built: 1908
    • Major remodel year: 2018

    Utilities & green energy

    • Sewer: Public Sewer
    • Water: Public

    Community & neighborhood

    Community
    • Community features: Park, Curbs, Sidewalks, Street Lights
    Location
    • Region: Oak Park

    HOA & financial

    HOA
    • Services included: None

    Other

    Other facts
    • Listing terms: Conventional
    • Ownership: Fee Simple

    Price history

    DateEventPrice
    2/12/2025Sold$597,000$361/sqft
    Source: MRED as distributed by MLS GRID #12259657 Report a problem
    1/4/2025Contingent$597,000$361/sqft
    Source: MRED as distributed by MLS GRID #12259657 Report a problem
    1/2/2025Listed for sale$597,000+109.5%$361/sqft
    Source: MRED as distributed by MLS GRID #12259657 Report a problem
    6/28/2010Sold$285,000-5%$172/sqft
    Source: MRED as distributed by MLS GRID #07230966 Report a problem
    5/11/2010Price change$299,900-4.8%$181/sqft
    Source: Vflyer #07230966 Report a problem
    5/4/2010Price change$314,900-1.6%$190/sqft
    Source: Vflyer #07230966 Report a problem
    3/13/2010Price change$319,900-1.5%$193/sqft
    Source: Vflyer #07230966 Report a problem
    1/18/2010Price change$324,900-4.4%$196/sqft
    Source: Vflyer #07230966 Report a problem
    11/24/2009Price change$339,900-2.6%$205/sqft
    Source: Vflyer #07230966 Report a problem
    9/18/2009Price change$348,900-0.3%$211/sqft
    Source: Vflyer #07230966 Report a problem
    7/29/2009Price change$349,900-2.8%$211/sqft
    Source: Vflyer #07230966 Report a problem
    6/28/2009Price change$359,900+0.3%$217/sqft
    Source: Vflyer #07230966 Report a problem
    5/31/2009Price change$359,000-7.7%$217/sqft
    Source: Listhub #07072146 Report a problem
    3/24/2009Price change$389,000-9.3%$235/sqft
    Source: Listhub #07072146 Report a problem
    11/15/2008Listed for sale$429,000+221.3%$259/sqft
    Source: Listhub #07072146 Report a problem
    11/6/1995Sold$133,500$81/sqft
    Source: Public Record Report a problem

    Public tax history

    YearProperty taxesTax assessment
    2024-- $37,000 +0%
    2023$10,981 -12.5%$36,999 +2.5%
    2022$12,546 +2.3%$36,093
    2021$12,260 +1.8%$36,093
    2020$12,043 +3.4%$36,093 +6.8%
    2019$11,646 +3.9%$33,784
    2018$11,207 +2%$33,784
    2017$10,983 -3%$33,784 +10.3%
    2016$11,328 +12.1%$30,642
    2015$10,104 +7.4%$30,642
    2014$9,408 +10.8%$30,642 +6.7%
    2013$8,492 -0.5%$28,724
    2012$8,533 -5.2%$28,724
    2011$9,003 -21.2%$28,724 -26.7%
    2010$11,430 +4.6%$39,177
    2009$10,929 +38%$39,177 -7%
    2008$7,921 +1.8%$42,126 +15%
    2007$7,782 +3.9%$36,639
    2006$7,489 +2.4%$36,639
    2005$7,316 +6.6%$36,639 +33%
    2004$6,862 +7.3%$27,540
    2003$6,395 +3.9%$27,540
    2002$6,155 +41.3%$27,540 +53%
    2001$4,355 +3.4%$17,999
    2000$4,211 +1.6%$17,999
    1999$4,143 $17,999

    Find assessor info on the county website

    Neighborhood: 60302

    Nearby schools

    GreatSchools rating
    Schools provided by the listing agent
    • Elementary: Whittier Elementary School
    • Middle: Gwendolyn Brooks Middle School
    • High: Oak Park & River Forest High Sch
    • District: 97

    Source: MRED as distributed by MLS GRID. This data may not be complete. We recommend contacting the local school district to confirm school assignments for this home.

    Get a cash offer in 3 minutes
    Find out how much your home could sell for in as little as 3 minutes with a no-obligation cash offer.
    Estimated market value
    $664,100
    Get a cash offer in 3 minutes
    Find out how much your home could sell for in as little as 3 minutes with a no-obligation cash offer.
    Estimated market value
    $664,100