Move in Ready New Construction Home:) This lovely ranch floor plan (The Asheville) features soaring 9ft ceilings, quartz counters, 36" painted shaker cabinets, subway tile backsplash, LVP flooring, S/S appliances, S/S sink & so much more. The open floor plan is roomy and bright with lots of windows. Your covered back porch and backyard are ready for relaxing and/or entertaining. The home also offers a pantry, a nice big laundry room, walk in closet's & a good layout of the bedrooms for privacy & flow. The location and schools are exactly what you have been looking for. Welcome Home:) Ask about our March Promotion.
Sold for $263,400
$263,400
228 Irish Hill Dr, Meridianville, AL 35759
3beds
1,484sqft
Single Family Residence
Built in ----
6,969 Square Feet Lot
$269,400 Zestimate®
$177/sqft
$1,704 Estimated rent
Home value
$269,400
$240,000 - $302,000
$1,704/mo
Zestimate® history
Owner options
List your home for rent
$1,704/mo
Rent Zestimate®
Find your next renter with Zillow Rental Manager. Plus, with online applications, you can quickly screen prospective tenants – for free.
$1,704/mo
Rent Zestimate®
Refinance and save
$1,676/mo
Est. payment
Refinancing to a lower rate could help reduce your monthly payments and save thousands over the life of the loan.
$1,676/mo
Est. payment
Explore your selling options
Work with a Zillow partner agent
Leverage their expertise and Zillow's premium Showcase listings to get your home seen by more buyers.
Get startedList with your own agent
Get your home in front of millions of buyers by listing it on Zillow.
Learn how to do itSell it yourself
Take full control of how buyers see your home on Zillow by listing For Sale by Owner (FSBO).
List your homeWhat's special
Zillow last checked:
Listing updated:
Listed by:
Jeff Davidson 423-774-6400,
Davidson Homes LLC 4
Bought with:
Jessica Craig, 161959
Davidson Homes LLC 4
Source: ValleyMLS,MLS#: 21870445
Facts & features
Interior
Bedrooms & bathrooms
- Bedrooms: 3
- Bathrooms: 2
- Full bathrooms: 2
Rooms
- Room types: Foyer, Master Bedroom, Bedroom 2, Dining Room, Bedroom 3, Kitchen, Family Room, Laundry
Primary bedroom
- Features: 9’ Ceiling, Ceiling Fan(s), Carpet, Smooth Ceiling, Walk-In Closet(s)
- Level: First
- Area: 169
- Dimensions: 13 x 13
Bedroom 2
- Features: 9’ Ceiling, Carpet, Smooth Ceiling
- Level: First
- Area: 110
- Dimensions: 10 x 11
Bedroom 3
- Features: 9’ Ceiling, Carpet, Smooth Ceiling
- Level: First
- Area: 110
- Dimensions: 10 x 11
Dining room
- Features: 9’ Ceiling, Smooth Ceiling, LVP
- Level: First
- Area: 121
- Dimensions: 11 x 11
Family room
- Features: 9’ Ceiling, Ceiling Fan(s), Smooth Ceiling, LVP
- Level: First
- Area: 252
- Dimensions: 18 x 14
Kitchen
- Features: 9’ Ceiling, Kitchen Island, Pantry, Smooth Ceiling, LVP
- Level: First
- Area: 143
- Dimensions: 13 x 11
Laundry room
- Features: 9’ Ceiling, Recessed Lighting, Smooth Ceiling, LVP
- Level: First
Heating
- Central 1, Electric
Cooling
- Central 1, Electric
Appliances
- Included: Range, Dishwasher, Microwave, Electric Water Heater
Features
- Open Floorplan
- Has basement: No
- Has fireplace: No
- Fireplace features: None
Interior area
- Total interior livable area: 1,484 sqft
Property
Parking
- Parking features: Garage-Two Car, Garage-Attached, Garage Door Opener, Garage Faces Front
Features
- Levels: One
- Stories: 1
- Exterior features: Sidewalk
Lot
- Size: 6,969 Square Feet
Construction
Type & style
- Home type: SingleFamily
- Architectural style: Ranch,Traditional
- Property subtype: Single Family Residence
Materials
- Foundation: Slab
Condition
- New Construction
- New construction: Yes
Details
- Builder name: DAVIDSON HOMES LLC
Utilities & green energy
- Sewer: Public Sewer
Community & HOA
Community
- Subdivision: Walker Hill
HOA
- Has HOA: Yes
- HOA fee: $150 annually
- HOA name: Hyde-Courtney Lambert
Location
- Region: Meridianville
Financial & listing details
- Price per square foot: $177/sqft
- Date on market: 9/8/2024
Price history
| Date | Event | Price |
|---|---|---|
| 5/17/2025 | Listing removed | $2,100$1/sqft |
Source: Zillow Rentals Report a problem | ||
| 5/5/2025 | Price change | $2,100-7.9%$1/sqft |
Source: Zillow Rentals Report a problem | ||
| 4/29/2025 | Listed for rent | $2,280$2/sqft |
Source: Zillow Rentals Report a problem | ||
| 4/25/2025 | Sold | $263,400+1.7%$177/sqft |
Source:  ValleyMLS #21870445 Report a problem ValleyMLS #21870445 Report a problem | ||
| 3/22/2025 | Pending sale | $258,900$174/sqft |
Source: ValleyMLS #21870445 Report a problem | ||
| 3/21/2025 | Price change | $258,900-7.2%$174/sqft |
Source: ValleyMLS #21870445 Report a problem | ||
| 3/11/2025 | Price change | $278,900-0.6%$188/sqft |
Source: ValleyMLS #21870445 Report a problem | ||
| 9/8/2024 | Price change | $280,716-24.1%$189/sqft |
Source: ValleyMLS #21870445 Report a problem | ||
| 6/15/2024 | Price change | $369,900-1.3%$249/sqft |
Source:  Davidson Homes, Inc. Report a problem Davidson Homes, Inc. Report a problem | ||
| 5/18/2024 | Listed for sale | $374,900-1.3%$253/sqft |
Source: Davidson Homes, Inc. Report a problem | ||
| 4/25/2024 | Listing removed | -- |
Source: Davidson Homes, Inc. Report a problem | ||
| 2/24/2024 | Price change | $379,900-2.6%$256/sqft |
Source: Davidson Homes, Inc. Report a problem | ||
| 2/3/2024 | Price change | $389,900+36.6%$263/sqft |
Source: Davidson Homes, Inc. Report a problem | ||
| 1/26/2024 | Listed for sale | $285,400-22.8%$192/sqft |
Source: Davidson Homes, Inc. Report a problem | ||
| 12/6/2023 | Listing removed | -- |
Source: Davidson Homes, Inc. Report a problem | ||
| 10/16/2023 | Price change | $369,900+23.3%$249/sqft |
Source: Davidson Homes, Inc. Report a problem | ||
| 9/16/2023 | Price change | $299,900-15.7%$202/sqft |
Source: Davidson Homes, Inc. Report a problem | ||
| 8/30/2023 | Price change | $355,900+22.8%$240/sqft |
Source: Davidson Homes, Inc. Report a problem | ||
| 7/31/2023 | Price change | $289,900-21.6%$195/sqft |
Source: Davidson Homes, Inc. Report a problem | ||
| 7/19/2023 | Price change | $369,900-1.6%$249/sqft |
Source: Davidson Homes, Inc. Report a problem | ||
| 7/7/2023 | Price change | $375,900+19.5%$253/sqft |
Source: Davidson Homes, Inc. Report a problem | ||
| 7/3/2023 | Price change | $314,500+4.9%$212/sqft |
Source: Davidson Homes, Inc. Report a problem | ||
| 4/22/2023 | Price change | $299,900-26.8%$202/sqft |
Source: Davidson Homes, Inc. Report a problem | ||
| 4/5/2023 | Price change | $409,900+15.2%$276/sqft |
Source: Davidson Homes, Inc. Report a problem | ||
| 4/3/2023 | Listed for sale | $355,900$240/sqft |
Source: Davidson Homes, Inc. Report a problem | ||
Public tax history
Tax history is unavailable.
Neighborhood: 35759
Nearby homes
- $270,0003 bd2 ba1.6k sqft226 Irish Hill Dr, Meridianville, AL 35759Sold

- $282,1004 bd2 ba1.7k sqft205 Wilcot, Meridianville, AL 35759Off Market
- $329,9003 bd3 ba2.4k sqft232 Irish Hill Dr, Meridianville, AL 35759Sold
- $349,9004 bd4 ba2.7k sqft224 Irish Hill Dr, Meridianville, AL 35759Sold
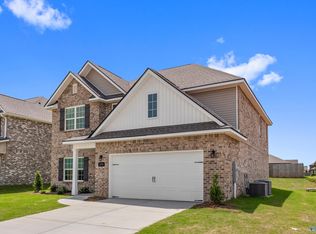
- $260,1004 bd2 ba1.7k sqft211 Wilcot Rd, Meridianville, AL 35759Off Market
- $257,0003 bd2 ba1.4k sqft213 Wilcot Rd, Meridianville, AL 35759Off Market
- $269,5003 bd2 ba1.5k sqft215 Wilcot Rd, Meridianville, AL 35759Off Market
- $260,0003 bd2 ba1.5k sqft217 Wilcot Rd, Meridianville, AL 35759Sold
Nearby schools
GreatSchools rating
- 10/10Lynn Fanning Elementary SchoolGrades: K-2Distance: 1.6 mi
- 5/10Meridianville Middle SchoolGrades: 6-8Distance: 1.6 mi
- 8/10Hazel Green High SchoolGrades: 9-12Distance: 3.8 mi
Schools provided by the listing agent
- Elementary: Lynn Fanning
- Middle: Meridianville
- High: Hazel Green
Source: ValleyMLS. This data may not be complete. We recommend contacting the local school district to confirm school assignments for this home.
Get a cash offer in 3 minutes
Find out how much your home could sell for in as little as 3 minutes with a no-obligation cash offer.
Estimated market value
$269,400
Get a cash offer in 3 minutes
Find out how much your home could sell for in as little as 3 minutes with a no-obligation cash offer.
Estimated market value
$269,400
- Alabama
- Madison County
- Meridianville
- 35759
- 228 Irish Hill Dr
Nearby cities
Nearby zip codes
Other Meridianville Topics
