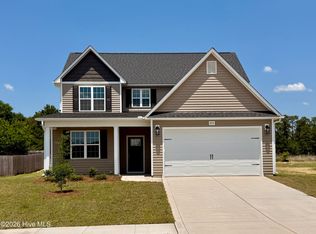
NOW FENCED IN! Welcome to the CC2308 Plan, built by trusted builder, Caviness Land. Brand New Construction in Gated Community! LIMITED TIME BUYER INCENTIVES INCLUDE: FENCED IN + $10,000 BUYER INCENTIVE! Use as YOU Choose! Can be used for Closing Costs, or Builder-Provided Blinds, Fridge, Washer, or Dryer! Take advantage of this great opportunity!
Welcome to your dream home--this stunning 2-story, 2,308 SF residence offers modern comfort, functional design, and stylish finishes throughout. Located within a secure gated community, this home features 4 spacious bedrooms, 2.5 bathrooms, and a 2-car garage. Fall in love with the spacious great room boasting an electric fireplace, perfect for cozy evenings or entertaining. The open-concept kitchen and dining area flow seamlessly, joining the great room and opening to a back covered porch. The primary suite has a trey ceiling, double vanity, walk-in shower, private water closet, and a generous walk-in closet. 3 more bedrooms are upstairs, along with a spacious loft - perfect to use as a second living space or play area - and a sitting area. A Mud Room with built-in Drop Zone and laundry area are conveniently located at the entrance from the 2-car garage. Stairs and main living areas will be LVP, and all bedrooms will be carpeted.
Community amenities will include a dog park, walking/jogging trails, and a fun ''Tot Lot'' playground--everything you need for an active and connected lifestyle. Don't miss this opportunity to own a brand-new home in a welcoming community!
Pending
$372,893
228 Ironbark Drive, Raeford, NC 28376
4beds
2,308sqft
Single Family Residence
Built in 2025
7,253 Square Feet Lot
$371,900 Zestimate®
$162/sqft
$25/mo HOA
What's special
Electric fireplaceSpacious loftWalk-in showerGenerous walk-in closetPrivate water closetDouble vanitySpacious great room
- 139 days |
- 18 |
- 0 |
Zillow last checked:
Listing updated:
Listed by:
Jennifer M Ritchie 910-987-5565,
Everything Pines Partners LLC
Source: Hive MLS,MLS#: 100550777 Originating MLS: Mid Carolina Regional MLS
Originating MLS: Mid Carolina Regional MLSFacts & features
Interior
Bedrooms & bathrooms
- Bedrooms: 4
- Bathrooms: 3
- Full bathrooms: 2
- 1/2 bathrooms: 1
Rooms
- Room types: Great Room, Master Bedroom, Loft, Other, Bedroom 2, Bedroom 3, Bedroom 4
Primary bedroom
- Level: First
- Dimensions: 14.5 x 15.5
Bedroom 2
- Level: Second
- Dimensions: 12 x 11
Bedroom 3
- Level: Second
- Dimensions: 11 x 14.5
Bedroom 4
- Level: Second
- Dimensions: 11.5 x 12.5
Great room
- Level: First
- Dimensions: 15 x 16
Kitchen
- Description: Kitchen/Dining Room Combo
- Level: First
- Dimensions: 21 x 17
Loft
- Level: Second
- Dimensions: 14 x 12
Other
- Description: Sitting Area
- Level: Second
- Dimensions: 10 x 10
Heating
- Electric, Heat Pump
Cooling
- Central Air
Appliances
- Included: Built-In Microwave, Range, Disposal, Dishwasher
- Laundry: Laundry Room
Features
- Master Downstairs, Walk-in Closet(s), Tray Ceiling(s), High Ceilings, Entrance Foyer, Mud Room, Kitchen Island, Ceiling Fan(s), Pantry, Walk-in Shower, Eat-in Kitchen, Walk-In Closet(s)
- Flooring: LVT/LVP, Carpet
Interior area
- Total structure area: 2,308
- Total interior livable area: 2,308 sqft
Property
Parking
- Total spaces: 2
- Parking features: Garage Faces Front, Concrete, Garage Door Opener, Paved, Garage
- Attached garage spaces: 2
Features
- Levels: Two
- Patio & porch: Covered, Front Porch, Rear Porch
- Fencing: Privacy,Back Yard,Wood
- Has view: Yes
- View description: See Remarks
- Frontage type: See Remarks
Lot
- Size: 7,253 Square Feet
- Dimensions: 60 x 125 x 60 x 125
- Features: Interior Lot
Details
- Parcel number: 494560401415
- Zoning: RA-20
- Special conditions: Standard
Construction
Type & style
- Home type: SingleFamily
- Property subtype: Single Family Residence
Materials
- Vinyl Siding, Wood Frame
- Foundation: Slab
- Roof: Architectural Shingle
Condition
- New construction: Yes
- Year built: 2025
Details
- Warranty included: Yes
Utilities & green energy
- Sewer: County Sewer
- Water: County Water
- Utilities for property: Sewer Connected, Water Connected
Green energy
- Energy efficient items: Thermostat
Community & HOA
Community
- Security: Security Lights, Smoke Detector(s)
- Subdivision: Brookstone Village
HOA
- Has HOA: Yes
- Amenities included: Dog Park, Gated, Jogging Path, Maintenance Common Areas, Maintenance Roads, Management, Playground, Sidewalks, Street Lights
- HOA fee: $300 annually
- HOA name: Brookstone Village HOA
- HOA phone: 910-484-5400
Location
- Region: Raeford
Financial & listing details
- Price per square foot: $162/sqft
- Tax assessed value: $55,000
- Annual tax amount: $218
- Date on market: 1/22/2026
- Cumulative days on market: 139 days
- Listing agreement: Exclusive Right To Sell
- Listing terms: Cash,Conventional,FHA,USDA Loan,VA Loan
- Road surface type: Paved
Estimated market value
$371,900
$353,000 - $390,000
$2,288/mo
Price history
| Date | Event | Price |
|---|---|---|
| 5/31/2026 | Pending sale | $372,893$162/sqft |
Source:  LPRMLS #756327 Report a problem LPRMLS #756327 Report a problem | ||
| 5/19/2026 | Price change | $372,8930%$162/sqft |
Source: LPRMLS #756327 Report a problem | ||
| 5/13/2026 | Price change | $372,8940%$162/sqft |
Source: LPRMLS #756327 Report a problem | ||
| 5/7/2026 | Price change | $372,8950%$162/sqft |
Source:  Hive MLS #100550777 Report a problem Hive MLS #100550777 Report a problem | ||
| 4/16/2026 | Price change | $372,8960%$162/sqft |
Source: LPRMLS #756327 Report a problem | ||
| 3/23/2026 | Price change | $372,8970%$162/sqft |
Source: LPRMLS #756327 Report a problem | ||
| 3/4/2026 | Price change | $372,8980%$162/sqft |
Source: LPRMLS #756327 Report a problem | ||
| 2/9/2026 | Price change | $372,8990%$162/sqft |
Source: LPRMLS #756327 Report a problem | ||
| 1/22/2026 | Listed for sale | $372,900$162/sqft |
Source: Hive MLS #100550777 Report a problem | ||
Public tax history
Tax history is unavailable.
Monthly payment
Est. payment
Payment breakdown
Explore the cost of this home by adjusting the details. Changes won't be saved.Climate risks
Neighborhood: 28376
Nearby schools
GreatSchools rating
- 6/10Scurlock ElementaryGrades: PK-5Distance: 3.3 mi
- 2/10East Hoke MiddleGrades: 6-8Distance: 2 mi
- 10/10Sandhoke Early College High SchoolGrades: 9-12Distance: 4.8 mi
Schools provided by the listing agent
- Elementary: Scurlock
- Middle: East Hoke Middle
- High: Hoke County High
Source: Hive MLS. This data may not be complete. We recommend contacting the local school district to confirm school assignments for this home.
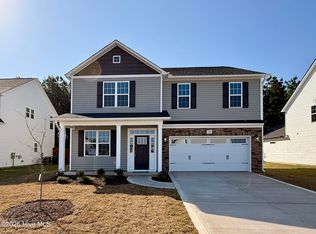
- $380,8964 bd3 ba2.6k sqft240 Ironbark Dr, Raeford, NC 28376Sold
- $350,0003 bd3 ba2k sqft276 Ironbark Dr LOT 47, Raeford, NC 28376Sold

- $270,0003 bd2 ba1.6k sqft118 Van Buren Dr, Raeford, NC 28376Sold
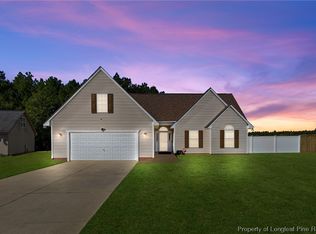
- $413,0005 bd3 ba2.5k sqft182 Ironbark Dr, Raeford, NC 28376Sold

- $384,9004 bd3 ba2.3k sqft172 Ironbark Dr, Raeford, NC 28376Sold
- $364,9003 bd3 ba1.9k sqft319 Tulip Oak Dr LOT 101, Raeford, NC 28376Sold
- $349,9004 bd3 ba2.2k sqft347 Tulip Oak Dr LOT 103, Raeford, NC 28376Sold
- $247,6003 bd2 ba1.4k sqft114 Van Buren Dr, Raeford, NC 28376Off Market
A local agent can set up tours, give advice and negotiate with sellers.
A local lender can help you make sure your offer is ready when you are.
Similar homes
- $349,9004 bd3 ba1.9k sqft112 Meadow Sage (Lot 115) Street, Raeford, NC 28376New Construction
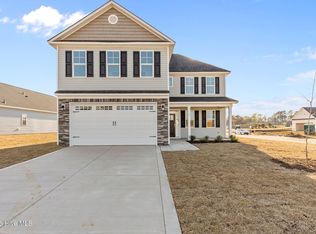
 MLS ID #100561761, Dawn K Thompson, Coldwell Banker Advantage-Fayetteville. Hive MLS
 - from $359,9004 bd3 ba2.3k sqftCamellia - Embark Collection Plan, Brookstone Village, Raeford, NC 28376New Construction
 Caviness & Cates
 - from $394,9724 bd4 ba2.5k sqftClayton Plan, Brookstone Village, Raeford, NC 28376New Construction
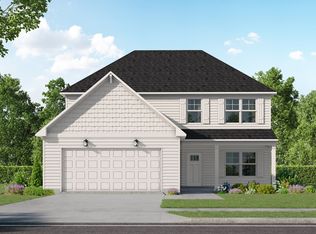 Caviness & Cates
 - $347,8934 bd3 ba2.3k sqft253 Crowville Street, Raeford, NC 28376New Construction
 MLS ID #100553158, Jennifer M Ritchie, Everything Pines Partners LLC. Hive MLS
 - $365,5554 bd3 ba2.5k sqft216 Weston Woods Street, Raeford, NC 28376For SaleMLS ID #100586657, Erica Mooring, Coldwell Banker Advantage-Southern Pines. Hive MLS
- from $355,5003 bd3 ba2k sqftThe Primrose Plan, Brookstone Village, Raeford, NC 28376New ConstructionKidd Construction
- $334,9004 bd3 ba1.8k sqft4918 Philippi Church Road, Raeford, NC 28376New ConstructionMLS ID #100566238, Victoria Harrison, RE/MAX Choice. Hive MLS
- $353,9974 bd3 ba2.4k sqft257 Laborde Lane, Raeford, NC 28376New ConstructionMLS ID #100566858, Jennifer M Ritchie, Everything Pines Partners LLC. Hive MLS
- $362,8974 bd3 ba2.3k sqft223 Laborde Lane, Raeford, NC 28376New ConstructionMLS ID #100566868, Jennifer M Ritchie, Everything Pines Partners LLC. Hive MLS
- $349,9203 bd3 ba2.2k sqft786 Southerland Peak Court, Raeford, NC 28376New ConstructionMLS ID #100586566, Ciara Wigginton, Carolina Summit Group, LLC. Hive MLS
- $337,9994 bd3 ba1.9k sqft176 Peeler Circle, Raeford, NC 28376New ConstructionMLS ID #100522304, Chrisi Daniels, Carolina Summit Group, LLC. Hive MLS
- $349,9993 bd3 ba2.3k sqft208 Peeler Circle, Raeford, NC 28376New ConstructionMLS ID #100522325, Ciara Wigginton, Carolina Summit Group, LLC. Hive MLS
- $284,0003 bd3 ba2k sqft115 Berkshire Ct, Raeford, NC 28376For Sale
 MLS ID #10147900, Tyler Singleton. Doorify MLS
 - $348,9984 bd3 ba2.1k sqft142 Peeler Cir, Raeford, NC 28376New ConstructionMLS ID #737937, #SELLINGMOORE THE PG GROUP, CAROLINA SUMMIT GROUP #1. LPRMLS
- $349,9994 bd3 ba2.2k sqft9806 Rockfish Road, Raeford, NC 28376New ConstructionMLS ID #100546696, Ciara Wigginton, Carolina Summit Group, LLC. Hive MLS
- $420,0004 bd3 ba2.4k sqft218 Woodsrun Street, Raeford, NC 28376For SaleMLS ID #100581260, Katlyn Gauthier, RE/MAX Southern Properties. Hive MLS
- $325,0003 bd3 ba1.9k sqft202 Ziggy Way, Raeford, NC 28376For SaleMLS ID #10165916, LaKecia Richardson. Doorify MLS
- $359,9004 bd3 ba2.3k sqft2909 Bargemaster Drive, Fayetteville, NC 28306For SaleMLS ID #100575558, Amanda Trice, Everything Pines Partners LLC. Hive MLS
- $320,0003 bd2 ba1.8k sqft264 Flying Bolt Drive, Raeford, NC 28376For SaleMLS ID #100557582, Julia Lattarulo, Keller Williams Pinehurst. Hive MLS
- from $283,0003 bd3 ba1.6k sqftGrenoble Plan, Saddle Run, Raeford, NC 28376New ConstructionThe Ascot Corporation
