Skip main navigation
Sold for $360,000
  • $360,000

    228 Jamestown St, Philadelphia, PA 19128

    3beds
    1,363sqft
    Townhouse
    Built in 1900
    1,607 Square Feet Lot
    $360,100 Zestimate®
    $264/sqft
    $2,388 Estimated rent

    Home value

    $360,100

    $342,000 - $378,000

    $2,388/mo

    Zestimate® history
    Loading
    Loading...

    Owner options

    List your home for rent

    $2,388/mo

    Rent Zestimate®

    Find your next renter with Zillow Rental Manager. Plus, with online applications, you can quickly screen prospective tenants – for free.

    Learn more

    $2,388/mo

    Rent Zestimate®

    Refinance and save

    $2,235/mo

    Est. payment

    Refinancing to a lower rate could help reduce your monthly payments and save thousands over the life of the loan.

    See today's rates

    $2,235/mo

    Est. payment

    Explore your selling options

    Work with a Zillow partner agent

    Leverage their expertise and Zillow's premium Showcase listings to get your home seen by more buyers.

    Get started

    List with your own agent

    Get your home in front of millions of buyers by listing it on Zillow.

    Learn how to do it

    Sell it yourself

    Take full control of how buyers see your home on Zillow by listing For Sale by Owner (FSBO).

    List your home

    What's special

    Fully fenced rear yardNeutral color palettePrivate powder roomAbundant natural sunlight throughoutInviting curb appealMaintenance-free hardscapingSpacious open-concept floor plan
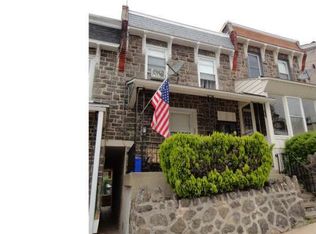
    Welcome to 228 Jamestown Street — a beautifully updated stone-front home in the heart of Manayunk offering the perfect blend of modern finishes, charm, and low-maintenance living. The refinished front porch, accented by a charming flower bed and inviting curb appeal, sets the tone from the moment you arrive. Step inside to a spacious open-concept floor plan featuring luxury vinyl plank flooring, a neutral color palette, and abundant natural sunlight throughout. The living room with overhead ceiling fan seamlessly flows into the dining area, creating an ideal layout for everyday living and entertaining. The modern kitchen is sure to impress with stainless steel appliances, granite countertops, tile backsplash, undermount lighting, and ample cabinetry. Just beyond the kitchen is a convenient mudroom with first-floor laundry, utility wash sink, and a private powder room. Upstairs, you’ll find three generously sized bedrooms, each offering overhead ceiling fans with lighting, natural light, and neutral finishes. The primary bedroom features a stylish accent wall adding warmth and character to the space. The full hall bathroom has been tastefully updated with modern finishes and a tile surround shower. The large unfinished basement provides excellent storage space and flexibility for a home gym, workshop, or future vision potential. Out back, enjoy a fully fenced rear yard complete with maintenance-free hardscaping and a pergola-covered patio space — perfect for relaxing or entertaining outdoors. Permit parking only makes it easy to always find parking. Conveniently located just moments from Main Street Manayunk, public transportation, shopping, dining, and major commuting routes including I-76, this move-in ready home offers modern city living with timeless charm.

    Zillow last checked:

    Listing updated:

    Listed by:

    Natasha Gooley 484-378-9181,

    Keller Williams Real Estate -Exton

    Bought with:

    Neil Spak

    Coldwell Banker Realty

    Source: Bright MLS,MLS#: PAPH2626766MLS Logo

    Facts & features

    Interior

    Bedrooms & bathrooms
    • Bedrooms: 3
    • Bathrooms: 2
    • Full bathrooms: 1
    • 1/2 bathrooms: 1
    • Main level bathrooms: 1
    Bedroom 1
    • Level: Upper
    Bedroom 2
    • Level: Upper
    Bedroom 3
    • Level: Upper
    Dining room
    • Level: Main
    Kitchen
    • Level: Main
    Laundry
    • Level: Main
    Living room
    • Level: Main
    Heating
    • Hot Water, Electric, Natural Gas
    Cooling
    • Ductless, Electric
    Appliances
    • Included: Gas Water Heater
    • Laundry: Main Level, Laundry Room
    Features
    • Basement: Full
    • Has fireplace: No
    Interior area
    • Total structure area: 1,363
    • Total interior livable area: 1,363 sqft
    • Finished area above ground: 1,363
    • Finished area below ground: 0

    Property

    Parking
    • Parking features: On Street
    • Has uncovered spaces: Yes
    Accessibility
    • Accessibility features: None
    Features
    • Levels: Two
    • Stories: 2
    • Pool features: None
    Lot
    • Size: 1,607 sqft
    • Dimensions: 17.00 x 95.00
    Details
    • Additional structures: Above Grade, Below Grade
    • Parcel number: 211072900
    • Zoning: RSA5
    • Special conditions: Standard

    Construction

    Type & style
    • Home type: Townhouse
    • Architectural style: Traditional
    • Property subtype: Townhouse
    Materials
    • Stone
    • Foundation: Stone
    Condition
    • Excellent
    • New construction: No
    • Year built: 1900
    • Major remodel year: 2016

    Utilities & green energy

    • Sewer: Public Sewer
    • Water: Public
    • Utilities for property: Above Ground, Broadband, Cable

    Community & neighborhood

    Location
    • Region: Philadelphia
    • Subdivision: Manayunk
    • Municipality: PHILADELPHIA

    Other

    Other facts
    • Listing agreement: Exclusive Agency
    • Listing terms: Cash,Conventional,FHA,VA Loan
    • Ownership: Fee Simple

    Price history

    DateEventPrice
    7/2/2026Sold$360,000+2.9%$264/sqft
    Source: Bright MLS #PAPH2626766 Report a problem
    6/4/2026Contingent$350,000$257/sqft
    Source: Bright MLS #PAPH2626766 Report a problem
    5/29/2026Listed for sale$350,000$257/sqft
    Source: Bright MLS #PAPH2626766 Report a problem
    6/3/2022Sold$350,000+6.4%$257/sqft
    Source: Bright MLS #PAPH2098292 Report a problem
    4/3/2022Pending sale$329,000$241/sqft
    Source: Bright MLS #PAPH2098292 Report a problem
    3/30/2022Listed for sale$329,000$241/sqft
    Source: Bright MLS #PAPH2098292 Report a problem

    Public tax history

    Tax history is unavailable.

    Neighborhood: Roxborough

    Nearby schools

    GreatSchools rating
    Schools provided by the listing agent
    • High: Academies At Roxborough
    • District: Philadelphia City

    Source: Bright MLS. This data may not be complete. We recommend contacting the local school district to confirm school assignments for this home.

    Get a cash offer in 3 minutes
    Find out how much your home could sell for in as little as 3 minutes with a no-obligation cash offer.
    Estimated market value
    $360,100
    Get a cash offer in 3 minutes
    Find out how much your home could sell for in as little as 3 minutes with a no-obligation cash offer.
    Estimated market value
    $360,100