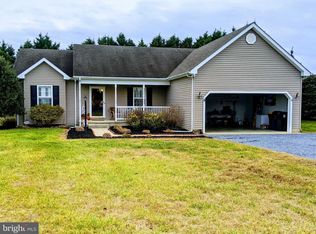
R11269 3 BR/2 Full Bath/2 Car Garage. Open floor plan. Great room with bamboo floors, vaulted ceiling, exposed beams, and 2 ceiling fans. Electric FP takes the chill off those cold winter nights. Large kitchen with great layout, all appliances are included. Dining area has a bay window to enjoy the back yard view. French door leads you out to the large deck. This floor plan is versatile especially if you enjoy entertaining.Popular split floor plan with 3 BRs and 2 full baths. On one side of the home enjoy your privacy with the large Master Suite and awesome Master Bath to pamper yourself. Soaking tub , separate shower stall, dual sinks, dual walk in closets, private commode area, great natural light with 2 windows. Take the nearby stairs to the 2nd floor Bonus Room (22 x 12). Great for a hideway/office/den. The other 2 BRs and full bath are on the far side of the home. Separate laundry room (washer and dryer are included), large 2 car garage with opener. New HVAC system installed just 3 .5 years ago. Heat pump with Electric Back Up. Total Electric Home. Very reasonable electric bill averages $190.25 per month!. Well water and gravity fed septic system. Finished 1674 Sq Ft is from appraisal. Half acre lot. Total taxes of $1363 includes trash removal and recycling. This home qualifies for USDA, FHA, VA and Conventional Loans.
This property is not currently displayed as for sale or rent on Zillow. This may be different from what's on other websites or public sources.