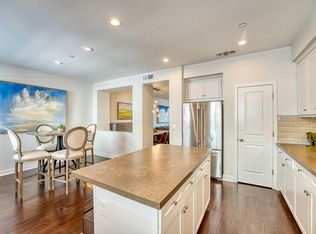
228 Johnson Street is a generous 2,214 Sq Ft townhouse perfectly situated in the heart of Windsor, just steps from the vibrant Windsor Town Green. Enjoy the convenience of being within walking distance to shops, restaurants, cafes, the farmers market, and seasonal concertseverything you need is right outside your door. This home features three bedrooms, two full baths, and two half baths, along with an open-concept living area that's ideal for both relaxing and entertaining. The entry-level is a versatile live/work space with its own bathroom, offering flexibility for a home office, teen hangout or visiting guest suite. Energy efficiency is a standout feature, with owned solar system keeping average electric bills under $60 over the past two years. The HOA handles exterior maintenance, including the roof, so you can enjoy a low-maintenance lifestyle. The attached two-car garage provides direct access to the live/work space for added convenience. As a former model home, this property boasts stylish upgrades throughout, including quartz countertops, tile backsplashes, and luxury vinyl plank flooring. Don't miss your chance to own this move-in-ready gem in the highly desirable Windsor community!
Active
Price cut: $20K (4/27)
$699,000
228 Johnson Street, Windsor, CA 95492
3beds
2,214sqft
Townhouse
Built in 2016
923 Square Feet Lot
$693,400 Zestimate®
$316/sqft
$782/mo HOA
What's special
Chic tile backsplashesOpen-concept layoutStylish upgradesEnergy-efficient homeQuartz countertopsOwned solar systemLuxury vinyl plank flooring
- 96 days |
- 365 |
- 5 |
Zillow last checked:
Listing updated:
Listed by:
Mark Spaulding DRE #01389076 707-479-1334,
Compass 707-547-3800
Source: BAREIS,MLS#: 326022874
Originating MLS: Sonoma
Loading...
Facts & features
Interior
Bedrooms & bathrooms
- Bedrooms: 3
- Bathrooms: 4
- Full bathrooms: 2
- 1/2 bathrooms: 2
Primary bedroom
- Features: Walk-In Closet(s)
- Level: Upper
Bedroom
- Level: Upper
Primary bathroom
- Features: Double Vanity, Low-Flow Shower(s), Low-Flow Toilet(s), Multiple Shower Heads, Quartz
Bathroom
- Features: Low-Flow Shower(s), Low-Flow Toilet(s), Tile, Tub w/Shower Over
- Level: Lower,Main,Upper
Dining room
- Level: Main
Kitchen
- Features: Breakfast Area, Kitchen Island, Quartz Counter, Slab Counter
- Level: Main
Living room
- Features: Deck Attached
- Level: Main
Heating
- Central, MultiZone
Cooling
- Ceiling Fan(s), Central Air, MultiZone
Appliances
- Included: Dishwasher, Disposal, Electric Water Heater, ENERGY STAR Qualified Appliances, Free-Standing Electric Range, Free-Standing Refrigerator, Range Hood, Microwave, Warming Drawer, Washer/Dryer Stacked
- Laundry: Electric, Laundry Closet
Features
- Storage
- Flooring: Carpet, Simulated Wood, Tile
- Windows: Dual Pane Full, Weather Stripped, Screens
- Basement: None
- Has fireplace: No
Interior area
- Total structure area: 2,214
- Total interior livable area: 2,214 sqft
Video & virtual tour
Property
Parking
- Total spaces: 2
- Parking features: Alley Access, Garage Door Opener, Guest, Inside Entrance
- Garage spaces: 2
Features
- Levels: Three Or More
- Stories: 3
- Has view: Yes
- View description: City
Lot
- Size: 923 Square Feet
- Features: Landscape Front, Low Maintenance
Details
- Parcel number: 164520023000
- Special conditions: Standard
Construction
Type & style
- Home type: Townhouse
- Property subtype: Townhouse
- Attached to another structure: Yes
Materials
- Fiber Cement, Lap Siding
- Foundation: Slab
- Roof: Flat
Condition
- Year built: 2016
Utilities & green energy
- Sewer: Public Sewer
- Water: Public
- Utilities for property: Cable Available, Electricity Connected
Green energy
- Energy efficient items: Appliances, Construction, Heating, Insulation, Water Heater, Windows
- Energy generation: Solar
Community & HOA
HOA
- Has HOA: Yes
- Amenities included: None
- Services included: Insurance, Insurance on Structure, Maintenance Structure, Maintenance Grounds, Management, Roof, Trash
- HOA fee: $782 monthly
- HOA name: Town Green Village Assn (EB Community Management)
- HOA phone: 707-806-5400
Location
- Region: Windsor
Financial & listing details
- Price per square foot: $316/sqft
- Tax assessed value: $742,845
- Annual tax amount: $9,292
- Date on market: 4/2/2026
- Electric utility on property: Yes
- Road surface type: Paved
Estimated market value
$693,400
$659,000 - $728,000
$3,745/mo
Price history
| Date | Event | Price |
|---|---|---|
| 4/27/2026 | Price change | $699,000-2.8%$316/sqft |
Source: | ||
| 4/2/2026 | Listed for sale | $719,000+2.7%$325/sqft |
Source: | ||
| 4/1/2022 | Sold | $700,000+3%$316/sqft |
Source: | ||
| 3/12/2022 | Contingent | $679,500$307/sqft |
Source: | ||
| 2/25/2022 | Listed for sale | $679,500+20.3%$307/sqft |
Source: | ||
| 12/30/2016 | Sold | $565,000$255/sqft |
Source: Public Record Report a problem | ||
Public tax history
| Year | Property taxes | Tax assessment |
|---|---|---|
| 2025 | $9,292 +2.2% | $742,845 +2% |
| 2024 | $9,093 +15.6% | $728,280 +17.6% |
| 2023 | $7,867 +0.9% | $619,096 +2% |
| 2022 | $7,796 +1.6% | $606,957 +2% |
| 2021 | $7,675 -2% | $595,057 +1% |
| 2020 | $7,835 +0.6% | $588,957 +2% |
| 2019 | $7,786 +0.9% | $577,410 +2% |
| 2018 | $7,716 -0.5% | $566,089 +0.2% |
| 2017 | $7,756 +780.6% | $564,990 +1476.2% |
| 2016 | $881 | $35,845 |
Find assessor info on the county website
Monthly payment
Est. payment$--/mo
Payment breakdown
Explore the cost of this home by adjusting the details. Changes won't be saved.All calculations are estimates and provided by Zillow, Inc. for informational purposes only. Actual amounts may vary.
HOA fees may include property taxes on listings classified as Co-Ops. Contact the listing agent and/or owner for fee details.
Mortgage interest rates are dependent on a number of factors, including credit score, down payment, and repayment length. Interest rate data provided by Zillow Group Marketplace, Inc. as of 1/1/1970 from various mortgage lenders with which we have lead or other similar arrangements; the Estimated Payment is an average of those rates.
See how much you could borrow to make a competitive offer.
Climate risks
Neighborhood: 95492
Nearby schools
GreatSchools rating
- 3/10Brooks Elementary SchoolGrades: 3-5Distance: 0.8 mi
- 6/10Windsor Middle SchoolGrades: 6-8Distance: 0.9 mi
- 8/10Windsor High SchoolGrades: 9-12Distance: 0.4 mi
Schools provided by the listing agent
- District: Windsor Unified
Source: BAREIS. This data may not be complete. We recommend contacting the local school district to confirm school assignments for this home.
A local agent can set up tours, give advice and negotiate with sellers.
Local buyer's agents are ready to help
- California
- Sonoma County
- Windsor
- 95492
- 228 Johnson Street