Skip main navigation
Sold for $530,000
  • $530,000

    228 Juniper Ln, Port Angeles, WA 98362

    3beds
    2,098sqft
    Single Family Residence
    Built in 2008
    10,454 Square Feet Lot
    $531,600 Zestimate®
    $253/sqft
    $3,053 Estimated rent

    Home value

    $531,600

    $478,000 - $595,000

    $3,053/mo

    Zestimate® history
    Loading
    Loading...

    Owner options

    List your home for rent

    $3,053/mo

    Rent Zestimate®

    Find your next renter with Zillow Rental Manager. Plus, with online applications, you can quickly screen prospective tenants – for free.

    Learn more

    $3,053/mo

    Rent Zestimate®

    Refinance and save

    $3,151/mo

    Est. payment

    Refinancing to a lower rate could help reduce your monthly payments and save thousands over the life of the loan.

    See today's rates

    $3,151/mo

    Est. payment

    Explore your selling options

    Work with a Zillow partner agent

    Leverage their expertise and Zillow's premium Showcase listings to get your home seen by more buyers.

    Get started

    List with your own agent

    Get your home in front of millions of buyers by listing it on Zillow.

    Learn how to do it

    Sell it yourself

    Take full control of how buyers see your home on Zillow by listing For Sale by Owner (FSBO).

    List your home

    What's special

    Large windowsGreat room-style layoutFresh interior paintRecent exterior paintHot tubFully fenced backyardOpen-concept living space
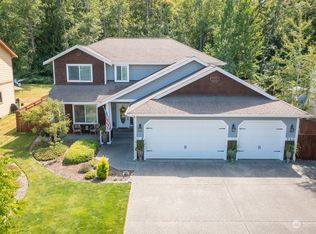
    Welcome to this beautifully updated 2-story home located in the heart of a safe neighborhood—just minutes from schools, the park, shopping, and local amenities. Close to 2100 Square feet with 3 spacious bedrooms and 2.5 baths, this home offers the perfect blend of comfort, style, and convenience for any family or individual looking to settle down in a well-established community. As you step inside, you’ll immediately notice the fresh interior paint, providing a bright and inviting atmosphere throughout the home. The large windows allow for ample natural light, enhancing the open-concept living space. The great room-style layout combines the living and dining areas, creating a seamless flow that’s perfect for both everyday living and entertaining. The kitchen is a true chef's delight, featuring plenty of counter space, modern appliances, and an abundance of cabinetry for storage. Whether you're preparing meals for family dinners or hosting friends, this kitchen is sure to be the heart of the home. Adjacent to the kitchen is a cozy living area with a fireplace, perfect for relaxing on cool evenings or enjoying movie nights with the family. Upstairs, you'll find all three bedrooms, including the master suite, complete with a private en-suite bath, offering a relaxing retreat after a long day. The additional two bedrooms are generously sized and share a full bathroom, ideal for children, guests, or even a home office, the home has been meticulously maintained throughout. Outside, the fully fenced backyard provides a private oasis for outdoor living and entertaining. Enjoy the hot tub for unwinding after a busy day, or host barbecues on the patio with friends and family. The backyard is spacious enough for pets to roam, kids to play, or even to start your own garden! The recent exterior paint ensures the home looks as fresh on the outside as it does inside. Additional features include a new heat pump with air conditioning, keeping the home comfortable year-round no matter the season, This home is truly move-in ready, with all the updates and features you’ve been looking for. Location is everything, and this home delivers! Nestled in a quiet, clean, and welcoming community, you’ll enjoy peace of mind knowing you live in a safe neighborhood. The proximity to excellent schools is a huge plus for those with children, and nearby parks offer plenty of outdoor recreation opportunities. Whether you enjoy morning jogs, evening strolls, or weekend picnics, this neighborhood has it all. Commuting is a breeze with easy access to major highways and public transportation options, allowing for quick and convenient travel to work or nearby cities. The home’s central location ensures you’re never far from shopping centers, restaurants, and entertainment venues. Don’t miss the opportunity to make this charming house your new home! With its prime location, recent updates, and inviting features, it won’t last long on the market. Come see it today and experience all the warmth and comfort it has to offer!

    Zillow last checked:

    Listing updated:

    Listed by:

    Tanner Stephens,

    Torres Real Estate

    Bought with:

    Mark Macedo, 81364

    Source: Olympic Listing Service,MLS#: 381518

    Facts & features

    Interior

    Bedrooms & bathrooms
    • Bedrooms: 3
    • Bathrooms: 3
    • Full bathrooms: 2
    • 1/2 bathrooms: 1
    Kitchen
    • Features: Off Kitchen
    Heating
    • Heat Pump
    Appliances
    • Included: Cooktop, Disposal, Dishwasher, Exhaust Fan, Refrigerator
    Features
    • Flooring: Laminate, Carpet
    Interior area
    • Total interior livable area: 2,098 sqft

    Property

    Parking
    • Total spaces: 4
    • Parking features: 2 Car, Concrete
    • Garage spaces: 2
    • Carport spaces: 2
    • Covered spaces: 4
    Accessibility
    • Accessibility features: Shower, Tub
    Features
    • Levels: Two
    • Stories: 2
    • Spa features: Exterior Hot Tub
    • Fencing: Back Yard
    • Has view: Yes
    • View description: Neighborhood
    • Waterfront features: None
    Lot
    • Size: 10,454 Square Feet
    • Dimensions: 73 x 144
    Details
    • Parcel number: 063015780010
    • Zoning description: Residential

    Construction

    Type & style
    • Home type: SingleFamily
    • Architectural style: Custom
    • Property subtype: Single Family Residence
    Materials
    • Foundation: Concrete Perimeter
    • Roof: Composition
    Condition
    • Very Good
    • Year built: 2008

    Community & HOA

    Location
    • Region: Port Angeles

    Financial & listing details

    • Price per square foot: $253/sqft
    • Tax assessed value: $464,609
    • Annual tax amount: $3,610
    • Date on market: 10/19/2024
    • Cumulative days on market: 23 days

    Price history

    DateEventPrice
    12/12/2024Sold$530,000-3.5%$253/sqft
    Source: Olympic Listing Service #381518 Report a problem
    11/12/2024Pending sale$549,500$262/sqft
    Source: Olympic Listing Service #381518 Report a problem
    10/19/2024Listed for sale$549,500+111.3%$262/sqft
    Source: Olympic Listing Service #381518 Report a problem
    11/14/2008Sold$260,000$124/sqft
    Source: NWMLS as distributed by MLS GRID #28039612 Report a problem

    Public tax history

    YearProperty taxesTax assessment
    2025$4,377 +1.8%$464,609 +2.5%
    2024$4,301 +11.9%$453,089 +9.7%
    2023$3,844 -3%$413,110 +0.1%
    2022$3,963 -0.3%$412,703 +18.3%
    2021$3,976 +4.1%$348,988 +12.9%
    2020$3,820 $309,077 +8.9%
    2019-- $283,870 -0.8%
    2018$2,912 $286,154 +29.6%
    2017-- $220,732 -0.1%
    2016$2,630 $220,949 +2.9%
    2015$2,630 $214,819 +3.6%
    2013$2,630 $207,312 -9.5%
    2012$2,630 $229,171
    2010-- --
    Find assessor info on the county website

    Neighborhood: Mill Creek

    Nearby schools

    GreatSchools rating
    Schools provided by the listing agent
    • District: 121-PAHS

    Source: Olympic Listing Service. This data may not be complete. We recommend contacting the local school district to confirm school assignments for this home.

    Get pre-qualified for a loan
    At Zillow Home Loans, we can pre-qualify you in as little as 5 minutes with no impact to your credit score.

    An equal housing lender. NMLS #10287.